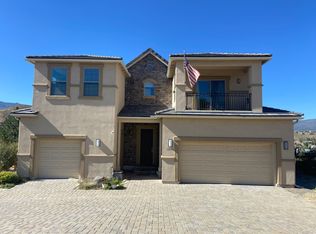
Welcome to a newly built custom home in the heart of Somersett, offering refined design, flexible living, and stunning mountain views. Located on a premium homesite at 1785 Dakota Ridge, this thoughtfully designed residence spans approximately 3,301 sq. ft. with 4 bedrooms, 3.5 bathrooms, and a 3-car garage, delivering space, comfort, and functionality in one of Reno's most sought-after communities. The main level is anchored by a spacious great room featuring a fireplace and coffered ceiling detail, seamlessly connecting to the open kitchen and dining area—ideal for both everyday living and entertaining. The kitchen offers a large center island, walk-in pantry, and ample cabinetry, while the adjacent dining area opens to expansive outdoor decks designed to capture Somersett's sweeping views and high-desert scenery. The private primary suite is a true retreat, complete with a spa-style bath and walk-in closet, while two additional bedrooms, a full bathroom, powder room, laundry room, and owner's entry complete the main level. The finished lower level adds exceptional versatility with a generous recreation room, fourth bedroom, and full bathroom—perfect for guests, multigenerational living, or a dedicated media or game space. Outdoor living is a highlight, with a covered front porch, covered deck, and open deck providing multiple spaces to relax and enjoy the surrounding mountain landscape. Situated within the vibrant Somersett community, residents enjoy immediate access to resort-style amenities, including the Club at Town Center with state-of-the-art fitness center, indoor and outdoor pools with water slide, spas, saunas, tennis and pickleball courts, basketball and volleyball courts, aerobics studio with classes, miles of hiking and biking trails, and the executive Canyon 9 Golf Course. With limited new construction opportunities remaining in Somersett, this home presents a rare opportunity to own a beautifully designed, move-in-ready residence in a premier Reno location.
Closed
Zillow last checked:
Listing updated:
Bought with:
Mollie Owen, S.197297
Dickson Realty - Downtown
Source: NNRMLS,MLS#: 250059139
Price history
| Date | Event | Price |
|---|---|---|
| 8/28/2026 | Sold | $1,531,690-1.2%$464/sqft |
Source:  NNRMLS #250059139 Report a problem NNRMLS #250059139 Report a problem | ||
| 2/9/2026 | Contingent | $1,550,000$470/sqft |
Source: NNRMLS #250059139 Report a problem | ||
| 12/16/2025 | Listed for sale | $1,550,000+449.6%$470/sqft |
Source: NNRMLS #250059139 Report a problem | ||
| 3/24/2025 | Sold | $282,000-5.7%$85/sqft |
Source: NNRMLS #250000988 Report a problem | ||
| 3/18/2025 | Pending sale | $299,000$91/sqft |
Source: NNRMLS #250000988 Report a problem | ||
| 1/28/2025 | Listed for sale | $299,000+110.6%$91/sqft |
Source: NNRMLS #250000988 Report a problem | ||
| 9/29/2021 | Sold | $142,000+4.5%$43/sqft |
Source: Public Record Report a problem | ||
| 1/29/2021 | Sold | $135,900-2.6%$41/sqft |
Source:  NNRMLS #200016447 Report a problem NNRMLS #200016447 Report a problem | ||
| 12/4/2020 | Price change | $139,500-3.8%$42/sqft |
Source: Dickson Realty - Caughlin #200016447 Report a problem | ||
| 11/7/2020 | Price change | $144,990-3.3%$44/sqft |
Source: Haute Properties NV #200011295 Report a problem | ||
| 10/14/2020 | Price change | $149,990-5.7%$45/sqft |
Source: Haute Properties NV #200011295 Report a problem | ||
| 8/18/2020 | Listed for sale | $159,000-82.3%$48/sqft |
Source: Haute Properties NV #200011295 Report a problem | ||
| 3/6/2020 | Listing removed | $899,000$272/sqft |
Source: Haute Properties NV #190017395 Report a problem | ||
| 11/22/2019 | Listed for sale | $899,000+957.6%$272/sqft |
Source: Haute Properties NV #190017395 Report a problem | ||
| 4/22/2019 | Sold | $85,000$26/sqft |
Source: NNRMLS #190001100 Report a problem | ||
| 1/28/2019 | Listed for sale | $85,000-87.7%$26/sqft |
Source: Haute Properties NV #190001100 Report a problem | ||
| 4/30/2017 | Listing removed | $689,990$209/sqft |
Source: Haute Properties NV #160015676 Report a problem | ||
| 10/21/2016 | Listed for sale | $689,990+8.8%$209/sqft |
Source: Larson Jory Realty Group #160015676 Report a problem | ||
| 7/29/2013 | Listing removed | $634,000$192/sqft |
Source: Krch Realty #130004785 Report a problem | ||
| 5/7/2013 | Price change | $634,000+3.3%$192/sqft |
Source: Krch Realty #130004785 Report a problem | ||
| 5/2/2013 | Price change | $614,000-7.5%$186/sqft |
Source: Krch Realty #130004785 Report a problem | ||
| 5/1/2013 | Listed for sale | $664,000+901.5%$201/sqft |
Source: Krch Realty #130004785 Report a problem | ||
| 12/17/2011 | Listing removed | $66,300$20/sqft |
Source: Keller Williams Group One, Inc. #110005045 Report a problem | ||
| 6/3/2011 | Price change | $66,300-22%$20/sqft |
Source: Keller Williams Group One, Inc. #110005045 Report a problem | ||
| 4/16/2011 | Listed for sale | $85,000$26/sqft |
Source: Keller Williams Group One, Inc. #110005045 Report a problem | ||
Nearby homes

Get a cash offer in 3 minutes
Find out how much your home could sell for in as little as 3 minutes with a no-obligation cash offer.
Estimated market value
$1,538,200
