Tucked away among lush orchards in the heart of Durham, this beautifully updated farmhouse sits on a generous 1.55-acre lot, with 5 bedrooms & 3 baths, this home provides room for the whole family! 41 Panel Owned Solar System! Step inside to a warm, inviting layout with bright natural light, plush new carpeting, plenty of hardwood floors, new interior paint, & country-chic finishes throughout. Pool line in sight from the moment you walk into the living room and can be seen throughout the downstairs living spaces. Living room also features a striking rock wall & wood burning stove insert to warm your winter nights. Kitchen lends itself to a great cooking experience with its large walk-in pantry, so much prep space on gorgeous granite countertops, & tons of cabinet space! Even a beautiful sunroom just off the kitchen to sip your coffee while enjoying views of the sparkling pool! Every window view is surrounded by mature landscaping and graceful shady trees bringing the outside in! Primary bedroom is located on the first floor with 3 walk-in closets, marble tiled luxury bath, walk-in glass shower and double sinks! Separate family room with plenty of space, laundry, guest bathroom and additional storage room are also on the first floor. Two sets of stairs on either side of the home will take you to the second floor to discover 4 generous sized guest bedrooms each with dormer windows & one guest bath. The property features a versatile red barn that doubles as a garage, complete with pull-through access to the backyard—perfect for trailers, equipment, or potential horse use. Has the potential for an ADU which could provide flexibility for guests, or extended family. A detached gym/workout space adds another layer of lifestyle convenience. Even has a firepit to gather friends & family. The extensive space created in the backyard has lent itself to many entertaining opportunities over the years! Numerous fruit trees dot the expansive backyard & potential for dream garden! Located just steps away you have the large Durham Community Park on 24 acres with many amenities: playground, pickleball & basketball courts, riding arena, baseball fields & covered picnic areas. Just down the street are Durham’s top-rated schools! Privacy is guaranteed with 3 gated access points to circular driveway, Barn driveway and perimeter fencing throughout. Whether you’re dreaming of a family compound, hobby farm, or private retreat, this Durham gem is ready to welcome you home!
Sold for $865,000
Listed by: Re/Max Home and Investment • Lora Trenner • Contact: 530-872-5880
Bought with: EXP Realty of Northern California, Inc.
$865,000
1785 Durham Dayton Hwy, Durham, CA 95938
5beds
3,072sqft
Single Family Residence
Built in 1963
1.55 Acres Lot
$948,800 Zestimate®
$282/sqft
$3,652 Estimated rent
Home value
$948,800
$844,000 - $1.06M
$3,652/mo
Zestimate® history
Owner options
List your home for rent
$3,652/mo
Rent Zestimate®
Find your next renter with Zillow Rental Manager. Plus, with online applications, you can quickly screen prospective tenants – for free.
$3,652/mo
Rent Zestimate®
Refinance and save
$5,425/mo
Est. payment
Refinancing to a lower rate could help reduce your monthly payments and save thousands over the life of the loan.
$5,425/mo
Est. payment
Explore your selling options
Work with a Zillow partner agent
Leverage their expertise and Zillow's premium Showcase listings to get your home seen by more buyers.
Get startedList with your own agent
Get your home in front of millions of buyers by listing it on Zillow.
Learn how to do itSell it yourself
Take full control of how buyers see your home on Zillow by listing For Sale by Owner (FSBO).
List your homeWhat's special
Country-chic finishesFruit treesUpdated farmhouseBeautiful sunroomGraceful shady treesExpansive backyardMarble tiled luxury bath
Zillow last checked:
Listing updated:
Listed by:
Lora Trenner DRE #01959391 530-228-9356,
Re/Max Home and Investment
Bought with:
Jennifer Lewis, DRE #01844576
EXP Realty of Northern California, Inc.
Source: CRMLS,MLS#: SN25147076 Originating MLS: California Regional MLS
Originating MLS: California Regional MLSFacts & features
Interior
Bedrooms & bathrooms
- Bedrooms: 5
- Bathrooms: 3
- Full bathrooms: 3
- Main level bathrooms: 2
- Main level bedrooms: 1
Rooms
- Room types: Family Room, Kitchen, Laundry, Living Room, Primary Bedroom, Other, Pantry, Sunroom, Dining Room
Primary bedroom
- Features: Main Level Primary
Primary bedroom
- Features: Primary Suite
Bathroom
- Features: Bathroom Exhaust Fan, Dual Sinks, Granite Counters, Low Flow Plumbing Fixtures, Separate Shower, Tub Shower, Walk-In Shower
Kitchen
- Features: Granite Counters, Walk-In Pantry
Other
- Features: Walk-In Closet(s)
Pantry
- Features: Walk-In Pantry
Heating
- Central, Ductless, Electric, Fireplace(s), Solar, Wood Stove
Cooling
- Central Air, Ductless, Electric, See Remarks
Appliances
- Included: Electric Range, Gas Cooktop, Ice Maker, Microwave, Refrigerator, Water To Refrigerator, Water Heater, Water Purifier, Dryer, Washer
- Laundry: Washer Hookup, Inside, Laundry Room
Features
- Ceiling Fan(s), Separate/Formal Dining Room, Granite Counters, Multiple Staircases, Pantry, Main Level Primary, Primary Suite, Walk-In Pantry, Walk-In Closet(s)
- Flooring: Carpet, Tile, Wood
- Windows: Double Pane Windows
- Has fireplace: Yes
- Fireplace features: Insert, Living Room, Raised Hearth, Wood Burning, Wood BurningStove
- Common walls with other units/homes: No Common Walls
Interior area
- Total interior livable area: 3,072 sqft
Property
Parking
- Total spaces: 3
- Parking features: Circular Driveway, Converted Garage, Concrete, Driveway, Garage Faces Front, Paved, RV Potential
- Garage spaces: 3
Features
- Levels: Two
- Stories: 2
- Entry location: Front door
- Patio & porch: Concrete, Front Porch, Patio
- Exterior features: Awning(s), Rain Gutters
- Has private pool: Yes
- Pool features: Gunite, In Ground, Lap, Private
- Spa features: None
- Has view: Yes
- View description: Meadow, Trees/Woods
Lot
- Size: 1.55 Acres
- Features: 0-1 Unit/Acre, Back Yard, Front Yard, Sprinklers In Rear, Sprinklers In Front, Lawn, Landscaped, Near Park, Rectangular Lot, Sprinklers Timer, Sprinkler System
Details
- Additional structures: Barn(s), Outbuilding, Shed(s)
- Parcel number: 040260038000
- Zoning: A5
- Special conditions: Standard
Construction
Type & style
- Home type: SingleFamily
- Architectural style: Traditional
- Property subtype: Single Family Residence
Materials
- Foundation: Raised
Condition
- Turnkey
- New construction: No
- Year built: 1963
Utilities & green energy
- Electric: Electricity - On Property, 220 Volts in Laundry, Photovoltaics Seller Owned
- Sewer: Septic Tank
- Water: Well
- Utilities for property: Electricity Connected, Natural Gas Connected, Water Connected
Green energy
- Energy generation: Geothermal
Community & HOA
Community
- Features: Rural, Park
- Security: Carbon Monoxide Detector(s), Smoke Detector(s)
Location
- Region: Durham
Financial & listing details
- Price per square foot: $282/sqft
- Tax assessed value: $969,000
- Annual tax amount: $11,005
- Date on market: 7/5/2025
- Cumulative days on market: 159 days
- Listing terms: Cash,Cash to New Loan,Conventional
- Inclusions: Refrigerator, Washer/Dryer, Workout equipment in gym, mosquito magnets
- Road surface type: Paved
Price history
| Date | Event | Price |
|---|---|---|
| 11/14/2025 | Sold | $865,000$282/sqft |
Source:  CRMLS #SN25147076 Report a problem CRMLS #SN25147076 Report a problem | ||
| 10/15/2025 | Contingent | $865,000$282/sqft |
Source: CRMLS #SN25147076 Report a problem | ||
| 9/18/2025 | Price change | $865,000-2.6%$282/sqft |
Source: CRMLS #SN25147076 Report a problem | ||
| 8/9/2025 | Price change | $888,000-1.1%$289/sqft |
Source: CRMLS #SN25147076 Report a problem | ||
| 7/5/2025 | Listed for sale | $898,000-5.5%$292/sqft |
Source: CRMLS #SN25147076 Report a problem | ||
| 2/9/2024 | Sold | $950,000+115.9%$309/sqft |
Source: Public Record Report a problem | ||
| 9/27/2013 | Sold | $440,000-1.1%$143/sqft |
Source: Public Record Report a problem | ||
| 8/30/2013 | Pending sale | $445,000$145/sqft |
Source: CENTURY 21 Jeffries Lydon #CH13167946 Report a problem | ||
| 8/23/2013 | Listed for sale | $445,000+64.8%$145/sqft |
Source: Century 21 Jeffries Lydon Report a problem | ||
| 3/8/2013 | Sold | $270,000+8%$88/sqft |
Source: Public Record Report a problem | ||
| 2/2/2013 | Pending sale | $249,900$81/sqft |
Source: Atlantic & Pacific Real Estate, LLC #13002857 Report a problem | ||
| 1/18/2013 | Listed for sale | $249,900-44.5%$81/sqft |
Source: Atlantic & Pacific Real Estate, LLC #13002857 Report a problem | ||
| 10/12/2012 | Sold | $450,000$146/sqft |
Source: Public Record Report a problem | ||
Public tax history
| Year | Property taxes | Tax assessment |
|---|---|---|
| 2025 | $11,005 +91.7% | $969,000 +83.2% |
| 2024 | $5,742 +1% | $528,793 +2% |
| 2023 | $5,688 +1.4% | $518,426 +0.2% |
| 2022 | $5,608 +3.8% | $517,542 +3.3% |
| 2021 | $5,405 +1.2% | $501,137 +0.7% |
| 2020 | $5,339 +0.8% | $497,899 +1.9% |
| 2019 | $5,295 +7.1% | $488,630 +2% |
| 2018 | $4,944 | $478,940 +2% |
| 2017 | -- | $469,636 +2.1% |
| 2016 | -- | $460,054 +1.6% |
| 2015 | -- | $452,871 +2.9% |
| 2014 | -- | $440,000 +35.4% |
| 2013 | -- | $325,000 +15.2% |
| 2012 | -- | $282,163 +2% |
| 2011 | -- | $276,631 +0.8% |
| 2010 | -- | $274,565 -0.2% |
| 2009 | -- | $275,218 +2% |
| 2008 | -- | $269,822 +2% |
| 2007 | -- | $264,533 +2% |
| 2006 | -- | $259,347 +2% |
| 2005 | -- | $254,263 +2% |
| 2004 | -- | $249,278 +1.9% |
| 2003 | -- | $244,711 +2% |
| 2002 | -- | $239,913 +2% |
| 2001 | -- | $235,210 |
Find assessor info on the county website
Neighborhood: 95938
Nearby homes
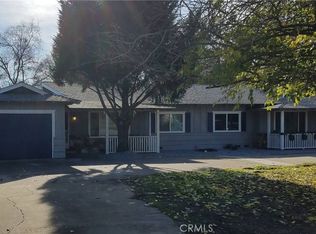
- $435,0004 bd2 ba2.2k sqft1779 Durham Dayton Hwy, Durham, CA 95938Pending
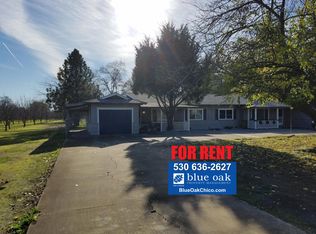
- $--3 bd1 ba1.2k sqft1779 Durham Dayton Hwy APT A, Durham, CA 95938Off Market
- $97,8003 bd2 ba1.2k sqft9390 Lott Rd, Durham, CA 95938Off Market
- $219,0002 bd2 ba1.2k sqft9390 Lott Rd, Durham, CA 95938Pending

- $315,0003 bd2 ba1.6k sqft9384 Lott Rd, Durham, CA 95938Sold
- $468,9003 bd2 ba1.5k sqft1795 Durham Dayton Hwy, Durham, CA 95938Off Market
- $398,7003 bd2 ba1.4k sqft9378 Lott Rd, Durham, CA 95938Off Market
- $373,2003 bd1 ba1.5k sqft9372 Lott Rd, Durham, CA 95938Off Market
Nearby schools
GreatSchools rating
- 6/10Durham Elementary SchoolGrades: K-5Distance: 1.7 mi
- 7/10Durham Intermediate SchoolGrades: 6-8Distance: 1.6 mi
- 9/10Durham High SchoolGrades: 9-12Distance: 1.6 mi


Get pre-qualified for a loan
At Zillow Home Loans, we can pre-qualify you in as little as 5 minutes with no impact to your credit score.An equal housing lender. NMLS #10287.
- California
- Butte County
- Durham
- 95938
- 1785 Durham Dayton Hwy
Nearby cities
Nearby zip codes
Other Durham Topics
