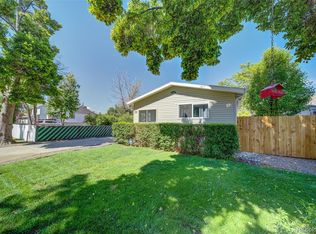
1785 Florence Street, Aurora, CO 80010
Home value
$422,600
$401,000 - $444,000
$2,907/mo
Owner options
$2,907/mo
Rent Zestimate®
Find your next renter with Zillow Rental Manager. Plus, with online applications, you can quickly screen prospective tenants – for free.
$2,907/mo
Rent Zestimate®
$2,533/mo
Est. payment
Refinancing to a lower rate could help reduce your monthly payments and save thousands over the life of the loan.
$2,533/mo
Est. payment
Explore your selling options
Work with a Zillow partner agent
Leverage their expertise and Zillow's premium Showcase listings to get your home seen by more buyers.
Get startedList with your own agent
Get your home in front of millions of buyers by listing it on Zillow.
Learn how to do itSell it yourself
Take full control of how buyers see your home on Zillow by listing For Sale by Owner (FSBO).
List your homeWhat's special
Zillow last checked:
Listing updated:
Sue Kenner 303-929-1418 SUEKENNER@KW.COM,
Keller Williams DTC
Jasmin Acuna, 100090923
HomeSmart Realty
Facts & features
Interior
Bedrooms & bathrooms
- Bedrooms: 5
- Bathrooms: 2
- Full bathrooms: 1
- 3/4 bathrooms: 1
- Main level bathrooms: 1
- Main level bedrooms: 3
Bedroom
- Description: Comfortable Main-Floor Bedroom With Good Natural Light And Closet Space.
- Features: Primary Suite
- Level: Main
- Area: 144.56 Square Feet
- Dimensions: 10.4 x 13.9
Bedroom
- Description: Main-Level Secondary Bedroom, Ideal For Guests, Family, Or A Home Office.
- Level: Main
- Area: 122.4 Square Feet
- Dimensions: 12 x 10.2
Bedroom
- Description: Additional Main-Floor Bedroom With Flexibility For A Variety Of Uses.
- Level: Main
- Area: 108 Square Feet
- Dimensions: 12 x 9
Bedroom
- Description: Private Lower-Level Bedroom With Egress Window And Closet.
- Level: Basement
- Area: 127.5 Square Feet
- Dimensions: 12.5 x 10.2
Bedroom
- Description: Additional Conforming Basement Bedroom With Natural Light And Closet Space.
- Level: Basement
- Area: 92.82 Square Feet
- Dimensions: 9.1 x 10.2
Bathroom
- Description: Well-Appointed Full Bath Serving The Main Floor With Convenient Access To All Bedrooms.
- Level: Main
- Area: 42.64 Square Feet
- Dimensions: 8.2 x 5.2
Bathroom
- Description: Convenient Lower-Level Bath With Shower.
- Level: Basement
- Area: 32 Square Feet
- Dimensions: 6.4 x 5
Bonus room
- Description: Bonus Room Ideal For A Home Office, Gym, Or Hobby Space.
- Level: Basement
Dining room
- Description: Conveniently Located Adjacent To The Kitchen And Living Room, Offering A Comfortable Space For Meals With Easy Access To The Main Living Areas.
- Level: Main
Family room
- Description: Bright And Welcoming Main-Level Living Space With Large Windows, Neutral Finishes, And An Open Flow Into The Dining Area—ideal For Everyday Living And Entertaining.
- Level: Main
- Area: 313.69 Square Feet
- Dimensions: 12.7 x 24.7
Family room
- Description: Spacious Finished Basement Living Area—perfect For A Media Room, Playroom, Or Additional Lounge Space.
- Level: Basement
- Area: 350.92 Square Feet
- Dimensions: 12.4 x 28.3
Kitchen
- Description: Functional Kitchen With Ample Cabinet Storage, Generous Counter Space, And A Practical Layout Designed For Efficiency.
- Level: Main
- Area: 149 Square Feet
- Dimensions: 14.9 x 10
Laundry
- Description: Dedicated Laundry Space Located In The Utility Room With Room For Storage.
- Level: Basement
- Area: 137.08 Square Feet
- Dimensions: 14.9 x 9.2
Utility room
- Level: Basement
Heating
- Forced Air, Natural Gas
Cooling
- Central Air
Appliances
- Included: Disposal, Gas Water Heater, Microwave, Range
- Laundry: In Unit
Features
- Open Floorplan, Pantry
- Flooring: Carpet, Wood
- Basement: Finished,Full
Interior area
- Total structure area: 2,188
- Total interior livable area: 2,188 sqft
- Finished area above ground: 1,094
- Finished area below ground: 1,094
Property
Parking
- Total spaces: 2
- Parking features: Garage
- Garage spaces: 2
Features
- Levels: One
- Stories: 1
- Patio & porch: Patio
- Fencing: Full
Lot
- Size: 6,350 sqft
Details
- Parcel number: R0095347
- Special conditions: Standard
Construction
Type & style
- Home type: SingleFamily
- Architectural style: Traditional
- Property subtype: Single Family Residence
Materials
- Frame, Wood Siding
- Roof: Composition
Condition
- Fixer
- Year built: 1959
Utilities & green energy
- Sewer: Public Sewer
- Water: Public
Community & neighborhood
Security
- Security features: Carbon Monoxide Detector(s), Smoke Detector(s)
Location
- Region: Aurora
- Subdivision: Aurora
Other
Other facts
- Listing terms: Cash,Conventional,FHA,VA Loan
- Ownership: Corporation/Trust
Price history
| Date | Event | Price |
|---|---|---|
| 7/10/2026 | Sold | $427,000+0.5%$195/sqft |
Source: | ||
| 6/7/2026 | Pending sale | $424,900$194/sqft |
Source: | ||
| 6/3/2026 | Price change | $424,900-5.4%$194/sqft |
Source: | ||
| 5/5/2026 | Listed for sale | $449,000-21.2%$205/sqft |
Source: | ||
| 4/12/2022 | Sold | $570,000+46.2%$261/sqft |
Source: Public Record Report a problem | ||
| 3/1/2022 | Sold | $390,000+519%$178/sqft |
Source: Public Record Report a problem | ||
| 11/4/1993 | Sold | $63,000$29/sqft |
Source: Public Record Report a problem | ||
Public tax history
| Year | Property taxes | Tax assessment |
|---|---|---|
| 2025 | $2,986 -1.6% | $28,440 -11.7% |
| 2024 | $3,034 +23% | $32,200 |
| 2023 | $2,466 +41.2% | $32,200 +48.4% |
| 2022 | $1,747 | $21,700 -2.8% |
| 2021 | -- | $22,330 +1.6% |
| 2020 | $1,733 | $21,970 -0.1% |
| 2019 | $1,733 +47.5% | $22,000 +28.4% |
| 2018 | $1,175 | $17,130 |
| 2017 | $1,175 | $17,130 +18.2% |
| 2016 | -- | $14,490 +100.1% |
| 2015 | $768 | $7,240 +24% |
| 2014 | -- | $5,840 |
| 2013 | -- | $5,840 -52.9% |
| 2012 | -- | $12,390 |
| 2011 | -- | $12,390 +0.4% |
| 2010 | -- | $12,340 |
| 2009 | -- | $12,340 -19.7% |
| 2008 | -- | $15,360 +10.5% |
| 2007 | -- | $13,900 -6.5% |
| 2006 | -- | $14,860 |
| 2005 | -- | $14,860 +0.7% |
| 2004 | -- | $14,760 |
| 2003 | $1,236 +2.2% | $14,760 +5.4% |
| 2002 | $1,209 +52.1% | $14,010 +59.7% |
| 2001 | $795 | $8,770 |
| 2000 | -- | $8,770 |
Find assessor info on the county website
Neighborhood: North Aurora
Nearby homes
Nearby schools
GreatSchools rating
- 2/10Crawford Elementary SchoolGrades: PK-5Distance: 0.2 mi
- 2/10Aurora West College Preparatory AcademyGrades: 6-12Distance: 0.7 mi
- 4/10Aurora Central High SchoolGrades: PK-12Distance: 1.4 mi
Schools provided by the listing agent
- Elementary: Crawford
- Middle: Aurora Academy Charter School
- High: Aurora Central
- District: Adams-Arapahoe 28J
Source: REcolorado as distributed by MLS GRID. This data may not be complete. We recommend contacting the local school district to confirm school assignments for this home.
Get a cash offer in 3 minutes
- Colorado
- Adams County
- Aurora
- 80010
- North Aurora
- 1785 Florence Street
