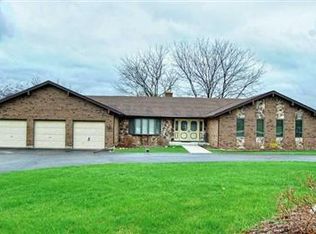
Welcome to this beautifully updated 3-bedroom, 3-bathroom all-brick ranch perfectly situated on a spacious, landscaped lot surrounded by mature trees and open green space. This meticulously maintained home blends timeless construction with stylish modern updates, offering an inviting layout ideal for both everyday living and entertaining. Step inside to discover warm hardwood floors, elegant trim work, and abundant natural light throughout. The open-concept design features a sophisticated living area with vaulted ceilings, exposed beam, and panoramic windows that frame peaceful backyard views. French doors open to a bright and versatile living room, while the formal dining room provides a perfect setting for gatherings. The gourmet kitchen is a showstopper-equipped with custom cabinetry, stainless steel appliances, granite countertops, a farmhouse sink, and a skylight that fills the room with sunshine. The adjoining family room features a modern gas fireplace and a comfortable, welcoming atmosphere. Each of the three full bathrooms has been tastefully remodeled with contemporary finishes, tile detailing, and updated fixtures. The private primary suite offers comfort and elegance, while the additional bedrooms provide flexibility for family or guests, Outdoors, enjoy the ultimate retreat-a stunning paver patio surrounded by vibrant landscaping, perennial gardens, and mature evergreens for privacy. Perfect for morning coffee, evening entertaining, or relaxing under the stars. The oversized 3-car garage provides ample space for vehicles, storage, and workshop potential. Additional highlights include a newer roof, energy-efficient windows, updated lighting, and a beautifully landscaped yard with plenty of room for recreation or gardening. Ideally located in a quiet, established neighborhood close to shopping, dining, and parks-this home offers the perfect blend of comfort, quality, and style.
Closed
Zillow last checked:
Listing updated:
Bought with:
Joseph Baez
Coldwell Banker Realty
Source: MRED as distributed by MLS GRID,MLS#: 12488418
Price history
| Date | Event | Price |
|---|---|---|
| 12/12/2025 | Sold | $532,000-2.4%$207/sqft |
Source:  MRED as distributed by MLS GRID #12488418 Report a problem MRED as distributed by MLS GRID #12488418 Report a problem | ||
| 11/11/2025 | Contingent | $545,000$212/sqft |
Source: MRED as distributed by MLS GRID #12488418 Report a problem | ||
| 11/6/2025 | Listed for sale | $545,000$212/sqft |
Source: MRED as distributed by MLS GRID #12488418 Report a problem | ||
| 10/23/2025 | Contingent | $545,000$212/sqft |
Source: MRED as distributed by MLS GRID #12488418 Report a problem | ||
| 10/5/2025 | Listed for sale | $545,000$212/sqft |
Source: MRED as distributed by MLS GRID #12488418 Report a problem | ||
Get a cash offer in 3 minutes
Find out how much your home could sell for in as little as 3 minutes with a no-obligation cash offer.
Estimated market value
$636,400
