Experience the epitome of modern luxury living—where location, design, and comfort converge in perfect harmony. This newly constructed modern farmhouse offers 3 bedrooms, 2.5 bathrooms, and 2,242 square feet of living space, thoughtfully designed to elevate everyday living. Upon entering, the grand foyer welcomes you with minimalist elegance, setting the tone for the entire home. The open-concept layout seamlessly blends spacious living areas, making them ideal for both relaxation and entertaining. Soft, cozy materials throughout the home create a warm, inviting atmosphere—every surface crafted to feel gentle and refined. The designer kitchen is a culinary centerpiece, featuring custom cabinetry, quartz countertops, high-end appliances, and a sleek island perfect for gatherings. The adjoining living room is bright and airy, anchored by an electric fireplace and enhanced by a striking custom bar wall with exposed brick, built-in shelving, and dual wine refrigerators. A dedicated office and a formal dining room on the main level provide functional flexibility for work and gatherings. The artful centerpiece of the home—the floating staircase—is framed by soaring windows and illuminated by a sculptural chandelier, making a bold architectural statement. Upstairs, the primary suite offers a true retreat with a spacious walk-in closet and a spa-like bath featuring dual vanities, a glass-enclosed double shower, and matte black fixtures. Two guest bedrooms and a dedicated laundry room with a stackable washer and dryer complete the upper level. Step outside to a professionally landscaped yard with a pavered semi-circular driveway and expansive green space, all set on a desirable corner lot. Nestled on a quiet, tree-lined street just minutes from Park Avenue, this home offers the best of Winter Park living. Zoned for A+ rated schools and conveniently located near Winter Park Hospital, Rollins College, fine dining, shopping, museums, and major highways—this is luxury living with lifestyle in mind. Schedule your private showing today and make this exceptional residence your own.
Sold for $1,168,000
$1,168,000
1785 HOLLYWOOD AVENUE, WINTER PARK, FL 32789
3beds
2,242sqft
Single Family Residence
Built in 2025
6,503 Square Feet Lot
$1,164,500 Zestimate®
$521/sqft
$5,298 Estimated rent
Home value
$1,164,500
$1.06M - $1.28M
$5,298/mo
Zestimate® history
Owner options
List your home for rent
$5,298/mo
Rent Zestimate®
Find your next renter with Zillow Rental Manager. Plus, with online applications, you can quickly screen prospective tenants – for free.
$5,298/mo
Rent Zestimate®
Refinance and save
$8,311/mo
Est. payment
Refinancing to a lower rate could help reduce your monthly payments and save thousands over the life of the loan.
$8,311/mo
Est. payment
Explore your selling options
Work with a Zillow partner agent
Leverage their expertise and Zillow's premium Showcase listings to get your home seen by more buyers.
Get startedList with your own agent
Get your home in front of millions of buyers by listing it on Zillow.
Learn how to do itSell it yourself
Take full control of how buyers see your home on Zillow by listing For Sale by Owner (FSBO).
List your homeWhat's special
Zillow last checked:
Listing updated:
Listed by:
Irina Carp 407-969-9937,
MILLENIUM REALTY GROUP 407-277-1400,
Alex Jerez 407-504-1214,
MILLENIUM REALTY GROUP
Bought with:
Katelyn Wheaton, 3529640
COLDWELL BANKER RESIDENTIAL RE
Source: Stellar MLS,MLS#: O6332535 Originating MLS: Orlando Regional
Originating MLS: Orlando Regional
Facts & features
Interior
Bedrooms & bathrooms
- Bedrooms: 3
- Bathrooms: 3
- Full bathrooms: 2
- 1/2 bathrooms: 1
Primary bedroom
- Features: Ceiling Fan(s), Dual Sinks, En Suite Bathroom, Shower No Tub, Stone Counters, Walk-In Closet(s)
- Level: Second
- Area: 142.65 Square Feet
- Dimensions: 14.11x10.11
Bedroom 2
- Features: Walk-In Closet(s)
- Level: Second
- Area: 115.2 Square Feet
- Dimensions: 9.6x12
Bedroom 3
- Features: Walk-In Closet(s)
- Level: Second
- Area: 115.2 Square Feet
- Dimensions: 9.6x12
Dining room
- Level: First
- Area: 232.54 Square Feet
- Dimensions: 15.1x15.4
Kitchen
- Features: Bar, Built-In Shelving, Pantry, Kitchen Island, Stone Counters
- Level: First
- Area: 177.02 Square Feet
- Dimensions: 16.7x10.6
Living room
- Level: First
- Area: 219.35 Square Feet
- Dimensions: 10.7x20.5
Office
- Level: First
- Area: 84 Square Feet
- Dimensions: 10x8.4
Heating
- Central
Cooling
- Central Air
Appliances
- Included: Convection Oven, Dishwasher, Dryer, Range, Range Hood, Refrigerator, Washer, Wine Refrigerator
- Laundry: Inside, Laundry Room
Features
- Ceiling Fan(s), Eating Space In Kitchen, High Ceilings, Kitchen/Family Room Combo, Open Floorplan, PrimaryBedroom Upstairs, Solid Surface Counters, Stone Counters
- Flooring: Carpet, Engineered Hardwood
- Has fireplace: Yes
- Fireplace features: Electric
Interior area
- Total structure area: 2,540
- Total interior livable area: 2,242 sqft
Property
Parking
- Total spaces: 1
- Parking features: Garage - Attached
- Attached garage spaces: 1
Features
- Levels: Two
- Stories: 2
- Exterior features: Irrigation System, Lighting
- Fencing: Stone,Wood
- Has view: Yes
- View description: Garden
Lot
- Size: 6,503 Square Feet
- Features: Cleared, Corner Lot, City Lot
Details
- Parcel number: 052230306401170
- Zoning: R-1A
- Special conditions: None
Construction
Type & style
- Home type: SingleFamily
- Architectural style: Contemporary
- Property subtype: Single Family Residence
Materials
- Block, Stucco
- Foundation: Slab
- Roof: Shingle
Condition
- Completed
- New construction: Yes
- Year built: 2025
Utilities & green energy
- Sewer: Public Sewer
- Water: Public
- Utilities for property: Public
Community & HOA
Community
- Pet fee: $0 monthly
- Subdivision: GOLFVIEW HEIGHTS
HOA
- Has HOA: No
Location
- Region: Winter Park
Financial & listing details
- Price per square foot: $521/sqft
- Tax assessed value: $562,270
- Annual tax amount: $8,819
- Date on market: 8/4/2025
- Cumulative days on market: 25 days
- Listing terms: Cash,Conventional,FHA,VA Loan
- Ownership: Fee Simple
- Total actual rent: 0
- Road surface type: Asphalt, Paved
Price history
| Date | Event | Price |
|---|---|---|
| 9/19/2025 | Sold | $1,168,000-10.1%$521/sqft |
Source:  Stellar MLS #O6332535 Report a problem Stellar MLS #O6332535 Report a problem | ||
| 8/29/2025 | Pending sale | $1,299,900$580/sqft |
Source: Stellar MLS #O6332535 Report a problem | ||
| 8/4/2025 | Listed for sale | $1,299,900+205.9%$580/sqft |
Source: Stellar MLS #O6332535 Report a problem | ||
| 2/2/2022 | Sold | $425,000-5.6%$190/sqft |
Source: Public Record Report a problem | ||
| 9/16/2021 | Listed for sale | $450,000$201/sqft |
Source: Stellar MLS #O5958676 Report a problem | ||
Public tax history
| Year | Property taxes | Tax assessment |
|---|---|---|
| 2024 | $8,819 +8.7% | $562,270 +8.3% |
| 2023 | $8,116 +17.8% | $519,000 +17.3% |
| 2022 | $6,889 +8.5% | $442,616 +10% |
| 2021 | $6,352 +5% | $402,378 +10% |
| 2020 | $6,051 +4.5% | $365,798 +10% |
| 2019 | $5,789 +3.7% | $332,544 +10% |
| 2018 | $5,585 | $302,313 +10% |
| 2017 | $5,585 +21.1% | $274,830 +0.9% |
| 2016 | $4,612 +5.1% | $272,467 +7.8% |
| 2015 | $4,390 +19.8% | $252,762 +21.5% |
| 2014 | $3,664 +7% | $207,983 +6.5% |
| 2013 | $3,424 -0.4% | $195,350 +0.3% |
| 2012 | $3,439 -1.7% | $194,680 -1.4% |
| 2011 | $3,499 -1.5% | $197,383 -4.5% |
| 2010 | $3,552 | $206,774 -17.9% |
| 2009 | -- | $251,907 -9.7% |
| 2008 | $4,571 -5.5% | $278,925 -6.1% |
| 2007 | $4,837 +8.3% | $297,154 +18.9% |
| 2006 | $4,468 +19.3% | $249,821 +23.2% |
| 2005 | $3,746 +32.5% | $202,725 +30.9% |
| 2004 | $2,827 +4.6% | $154,833 +1.1% |
| 2003 | $2,702 +18% | $153,098 +18% |
| 2002 | $2,289 +9.8% | $129,777 +11.3% |
| 2001 | $2,084 +8.5% | $116,608 +9.4% |
| 2000 | $1,921 | $106,550 |
Find assessor info on the county website
Neighborhood: 32789
Nearby homes
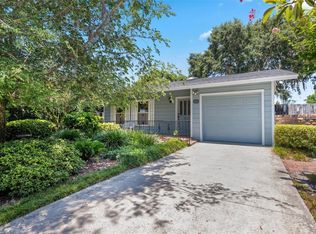
- $554,0003 bd2 ba1.4k sqft1775 Hollywood Ave, Winter Park, FL 32789Sold
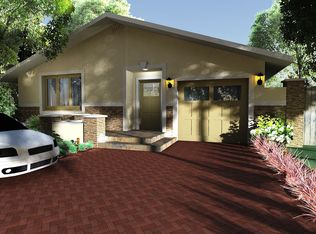
- $932,1004 bd2 ba2.3k sqft1765 Hollywood Ave, Winter Park, FL 32789Off Market
- $1,639,9004 bd4 ba3.4k sqft166 Harris Ave, Winter Park, FL 32789Off Market
- $624,0003 bd2 ba1.5k sqft1790 Greenwich Ave, Winter Park, FL 32789Off Market

- $431,8453 bd2 ba1.8k sqft1780 Greenwich Ave, Winter Park, FL 32789Off Market
- $650,6003 bd2 ba1.6k sqft1755 Hollywood Ave, Winter Park, FL 32789Off Market
- $965,200-- bd-- ba-- sqft1780 Greenwich Ave, Winter Park, FL 32789Off Market
- $647,7003 bd2 ba1.6k sqft1770 Greenwich Ave, Winter Park, FL 32789Off Market
Nearby schools
GreatSchools rating
- 4/10Brookshire Elementary SchoolGrades: PK-5Distance: 0.8 mi
- 7/10Glenridge Middle SchoolGrades: 6-8Distance: 1.4 mi
- 7/10Winter Park High SchoolGrades: 9-12Distance: 0.9 mi
Schools provided by the listing agent
- Elementary: Brookshire Elem
- Middle: Glenridge Middle
- High: Winter Park High
Source: Stellar MLS. This data may not be complete. We recommend contacting the local school district to confirm school assignments for this home.
Get a cash offer in 3 minutes
Find out how much your home could sell for in as little as 3 minutes with a no-obligation cash offer.
Estimated market value
$1,164,500
Get a cash offer in 3 minutes
Find out how much your home could sell for in as little as 3 minutes with a no-obligation cash offer.
Estimated market value
$1,164,500
- Florida
- Orange County
- Winter Park
- 32789
- 1785 HOLLYWOOD AVENUE
Nearby cities
Nearby neighborhoods
Nearby zip codes
Other Winter Park Topics
