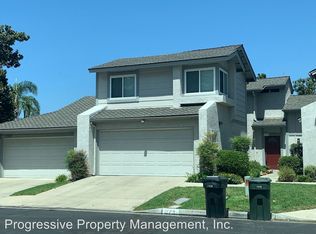
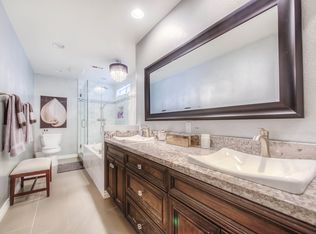
When you enter this neat little community, you will find pride of ownership in their homes. The Hoover home is tucked into a safe, quiet cul-de-sac only a few doors from the large community pool. The pool area has nice lounges for your relaxation, dining tables and a covered lanai. Public restrooms are enclosed in the large designated recreational area. Then for your dogs, there is a newly created dog park so they can run and play. If you are lucky enough to have an RV or trailer, you can take advantage of the low cost of $65 a month to keep your vehicle close and ready to travel! This wonderful property has a wide and open floor plan. Beautiful vinyl laminate flooring throughout. The vaulted beamed ceilings really open up the area and makes for a very comfortable great room atmosphere. There is an attractive and cozy fireplace and a nice sized dining room area. If you are the chef, you will like how the kitchen opens up into this main living area. Granite counter tops, newly painted cabinetry, stainless steel gas appliances, microwave hood and dishwasher make the kitchen very functional. Downstairs you have a newly remodeled guest bath and a separate laundry room. Upstairs you will find two oversized bedrooms. They are considered two masters with each having their own private bath and lots of closet space and windows to let in light. Between the two rooms you have a large linen closet area in the hall. The home has a large two car garage with direct access into the home. Additional parking areas are close by as well. The rear yard is an open slab with designated garden areas. The open greenbelt behind your home really opens up the rear yard. Freeway close to 91, 55, 57, 241 and 73. Lots of community amenities and a great school district with award winning public schools and also close to Cal State Fullerton. Come and see this nice home and think about making it your own.
Sold for $760,000
Listed by: Seven Gables Real Estate • Jeannie Rothfuss • Contact: 714-974-7000
Bought with: Circa Properties, Inc.
Tax assessed value
$760,000
1785 Hoover Pl, Placentia, CA 92870
2beds
1,404sqft
Single Family Residence
Built in 1988
2,622 Square Feet Lot
$783,000 Zestimate®
$541/sqft
$3,839 Estimated rent
Home value
$783,000
$744,000 - $822,000
$3,839/mo
Zestimate® history
Owner options
List your home for rent
$3,839/mo
Rent Zestimate®
Find your next renter with Zillow Rental Manager. Plus, with online applications, you can quickly screen prospective tenants – for free.
$3,839/mo
Rent Zestimate®
Refinance and save
$5,009/mo
Est. payment
Refinancing to a lower rate could help reduce your monthly payments and save thousands over the life of the loan.
$5,009/mo
Est. payment
Explore your selling options
Work with a Zillow partner agent
Leverage their expertise and Zillow's premium Showcase listings to get your home seen by more buyers.
Get startedList with your own agent
Get your home in front of millions of buyers by listing it on Zillow.
Learn how to do itSell it yourself
Take full control of how buyers see your home on Zillow by listing For Sale by Owner (FSBO).
List your homeWhat's special
Zillow last checked:
Listing updated:
Listed by:
Jeannie Rothfuss DRE #01248123 714-926-7834,
Seven Gables Real Estate
Bought with:
Brigid Ricker, DRE #01233074
Circa Properties, Inc.
Source: CRMLS,MLS#: PW24205959 Originating MLS: California Regional MLS
Originating MLS: California Regional MLSFacts & features
Interior
Bedrooms & bathrooms
- Bedrooms: 2
- Bathrooms: 3
- Full bathrooms: 1
- 3/4 bathrooms: 1
- 1/2 bathrooms: 1
- Main level bathrooms: 1
Rooms
- Room types: Bedroom, Great Room, Kitchen, Laundry, Dining Room
Bedroom
- Features: All Bedrooms Up
Bathroom
- Features: Bathroom Exhaust Fan, Bathtub, Dual Sinks, Separate Shower, Tub Shower
Kitchen
- Features: Granite Counters
Heating
- Central
Cooling
- Central Air, Gas
Appliances
- Included: Built-In Range, Dishwasher, Disposal, Gas Oven, Gas Range, Gas Water Heater, Microwave, Water Heater
- Laundry: Washer Hookup, Gas Dryer Hookup, Inside, Laundry Room
Features
- Beamed Ceilings, Ceiling Fan(s), Cathedral Ceiling(s), Separate/Formal Dining Room, Granite Counters, High Ceilings, Open Floorplan, Recessed Lighting, Tile Counters, All Bedrooms Up
- Flooring: Laminate
- Doors: Sliding Doors
- Has fireplace: Yes
- Fireplace features: Gas Starter, Living Room
- Common walls with other units/homes: 2+ Common Walls
Interior area
- Total interior livable area: 1,404 sqft
Property
Parking
- Total spaces: 4
- Parking features: Direct Access, Door-Single, Driveway, Garage Faces Front, Garage, RV Access/Parking
- Attached garage spaces: 2
- Uncovered spaces: 2
Accessibility
- Accessibility features: Safe Emergency Egress from Home, Accessible Hallway(s)
Features
- Levels: Two
- Stories: 2
- Entry location: Ground
- Patio & porch: Concrete, Open, Patio
- Pool features: In Ground, Association
- Spa features: None
- Fencing: Vinyl,Wrought Iron
- Has view: Yes
- View description: Neighborhood
Lot
- Size: 2,622 Square Feet
- Features: 2-5 Units/Acre
Details
- Parcel number: 34112264
- Special conditions: Standard
Construction
Type & style
- Home type: SingleFamily
- Architectural style: Contemporary
- Property subtype: Single Family Residence
- Attached to another structure: Yes
Materials
- Drywall, Plaster
- Foundation: Concrete Perimeter
- Roof: Composition
Condition
- Turnkey
- New construction: No
- Year built: 1988
Utilities & green energy
- Sewer: Public Sewer
- Utilities for property: Electricity Available, Natural Gas Connected, Sewer Connected, Water Connected
Community & HOA
Community
- Features: Biking, Curbs, Gutter(s), Park, Street Lights, Sidewalks
- Security: Carbon Monoxide Detector(s), Smoke Detector(s)
- Subdivision: Placentia Knolls (Plkn)
HOA
- Has HOA: Yes
- Amenities included: Pool, Spa/Hot Tub
- HOA fee: $235 monthly
- HOA name: Placentia Knolls West
Location
- Region: Placentia
Financial & listing details
- Price per square foot: $541/sqft
- Tax assessed value: $760,000
- Annual tax amount: $9,134
- Date on market: 10/4/2024
- Cumulative days on market: 6 days
- Listing terms: Cash,Cash to New Loan
- Road surface type: Paved
Price history
| Date | Event | Price |
|---|---|---|
| 11/5/2024 | Sold | $760,000$541/sqft |
Source:  CRMLS #PW24205959 Report a problem CRMLS #PW24205959 Report a problem | ||
| 10/11/2024 | Contingent | $760,000$541/sqft |
Source: CRMLS #PW24205959 Report a problem | ||
| 10/4/2024 | Listed for sale | $760,000+38.2%$541/sqft |
Source: CRMLS #PW24205959 Report a problem | ||
| 1/6/2021 | Sold | $550,000-1.8%$392/sqft |
Source:  CRMLS #PW20225325 Report a problem CRMLS #PW20225325 Report a problem | ||
| 11/18/2020 | Pending sale | $560,000$399/sqft |
Source: Coldwell Banker Realty #PW20225325 Report a problem | ||
| 10/31/2020 | Listed for sale | $560,000$399/sqft |
Source: Coldwell Banker Realty #PW20225325 Report a problem | ||
| 3/20/2019 | Listing removed | $2,550$2/sqft |
Source: Owner Report a problem | ||
| 3/8/2019 | Price change | $2,550-3.8%$2/sqft |
Source: Owner Report a problem | ||
| 2/18/2019 | Price change | $2,650+6%$2/sqft |
Source: Owner Report a problem | ||
| 2/13/2019 | Listed for rent | $2,500+4.2%$2/sqft |
Source: Owner Report a problem | ||
| 3/3/2017 | Listing removed | $2,400$2/sqft |
Source: Owner Report a problem | ||
| 1/22/2017 | Listed for rent | $2,400$2/sqft |
Source: Owner Report a problem | ||
Public tax history
| Year | Property taxes | Tax assessment |
|---|---|---|
| 2025 | $9,134 +27.3% | $760,000 +30.2% |
| 2024 | $7,178 +2.2% | $583,664 +2% |
| 2023 | $7,024 +1.6% | $572,220 +2% |
| 2022 | $6,916 -13.3% | $561,000 +90.4% |
| 2021 | $7,975 +102.9% | $294,714 +1% |
| 2020 | $3,931 | $291,693 +2% |
| 2019 | $3,931 +4.3% | $285,974 +2% |
| 2018 | $3,770 +3.1% | $280,367 +2% |
| 2017 | $3,656 | $274,870 +2% |
| 2016 | $3,656 +2% | $269,481 +1.5% |
| 2015 | $3,585 +4.2% | $265,434 +2% |
| 2014 | $3,442 | $260,235 +0.5% |
| 2013 | -- | $259,059 +2% |
| 2012 | -- | $253,980 +2% |
| 2011 | -- | $249,000 +0.8% |
| 2010 | -- | $247,140 -0.2% |
| 2009 | -- | $247,728 +2% |
| 2008 | -- | $242,871 +2% |
| 2007 | -- | $238,109 +2% |
| 2006 | -- | $233,441 +2% |
| 2005 | -- | $228,864 +2% |
| 2004 | -- | $224,377 +1.9% |
| 2003 | -- | $220,265 +2% |
| 2002 | -- | $215,947 +4.3% |
| 2001 | $2,388 +26.5% | $207,000 +31.1% |
| 2000 | $1,888 | $157,891 |
Find assessor info on the county website
Neighborhood: 92870
Nearby homes
- $799,4002 bd2 ba1.4k sqft1779 Hoover Pl, Placentia, CA 92870Off Market
- $934,7003 bd2 ba1.7k sqft1791 Hoover Pl, Placentia, CA 92870Off Market
- $928,1003 bd2 ba1.7k sqft1773 Hoover Pl, Placentia, CA 92870Off Market
- $971,9003 bd3 ba1.8k sqft1797 Hoover Pl, Placentia, CA 92870Off Market
- $823,1002 bd2 ba1k sqft1767 Hoover Pl, Placentia, CA 92870Off Market
- $---- bd-- ba-- sqft150 Eisenhower Way, Placentia, CA 92870Off Market
- $719,8002 bd2 ba1k sqft1772 Hoover Pl, Placentia, CA 92870Off Market
- $947,5003 bd3 ba1.7k sqft1766 Hoover Pl, Placentia, CA 92870Off Market
Nearby schools
GreatSchools rating
- 9/10Van Buren Elementary SchoolGrades: K-6Distance: 1.1 mi
- 7/10Kraemer Middle SchoolGrades: 7-8Distance: 2.3 mi
- 9/10Valencia High SchoolGrades: 9-12Distance: 2.4 mi
Schools provided by the listing agent
- Elementary: Van Buren
- Middle: Tuffree
- High: Esperanza
Source: CRMLS. This data may not be complete. We recommend contacting the local school district to confirm school assignments for this home.
Get a cash offer in 3 minutes
Find out how much your home could sell for in as little as 3 minutes with a no-obligation cash offer.
Estimated market value
$783,000
Get a cash offer in 3 minutes
Find out how much your home could sell for in as little as 3 minutes with a no-obligation cash offer.
Estimated market value
$783,000
- California
- Orange County
- Placentia
- 92870
- 1785 Hoover Pl
Nearby cities
Nearby zip codes
Other Placentia Topics
