Skip main navigation
Sold for $635,000
  • $635,000

    1785 Iowa Hwy #14, Knoxville, IA 50138

    3beds
    1,831sqft
    Single Family Residence
    Built in 2001
    4 Acres Lot
    $612,000 Zestimate®
    $347/sqft
    $2,154 Estimated rent

    Home value

    $612,000

    Estimated sales range

    Not available

    $2,154/mo

    Zestimate® history
    Loading
    Loading...

    Owner options

    List your home for rent

    $2,154/mo

    Rent Zestimate®

    Find your next renter with Zillow Rental Manager. Plus, with online applications, you can quickly screen prospective tenants – for free.

    Learn more

    $2,154/mo

    Rent Zestimate®

    Refinance and save

    $3,367/mo

    Est. payment

    Refinancing to a lower rate could help reduce your monthly payments and save thousands over the life of the loan.

    See today's rates

    $3,367/mo

    Est. payment

    Explore your selling options

    Work with a Zillow partner agent

    Leverage their expertise and Zillow's premium Showcase listings to get your home seen by more buyers.

    Get started

    List with your own agent

    Get your home in front of millions of buyers by listing it on Zillow.

    Learn how to do it

    Sell it yourself

    Take full control of how buyers see your home on Zillow by listing For Sale by Owner (FSBO).

    List your home

    What's special

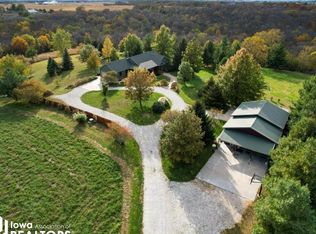
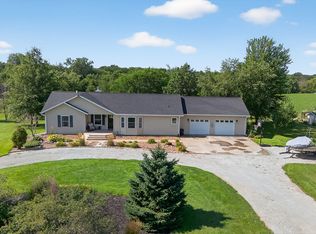
    Welcome to your forever home! This 3-bed, 3-bath custom-built beauty has it all! Dreaming of wide-open spaces? You've got 4 acres to roam. Want a custom home with room to spread out? Check! A giant shop for all your toys? Done! How about a separate dwelling unit that could be an airbnb, a mother-in-law suite, a detached home office or a business? The opportunities are endless! Inside, enjoy 16’ vaulted ceilings, an open-concept main floor, 2 stunning stone fireplaces, and gorgeous woodwork everywhere. Imagine relaxing on your screened-in back porch, taking in your breathtaking acreage views. Your property includes 4 apple trees, an apricot tree, a pear tree, a cherry tree, blueberry bushes, rhubarb, and grape vines. The shop and suite have radiant heated floors, and there's even an insulated chicken coop! This home is set back from the road, creating your own private escape. What more could you ask for? Come and see—it’s love at first sight!

    Zillow last checked:

    Listing updated:

    Listed by:

    Katie Brockman (641)218-4684,

    Century 21 Signature

    Bought with:

    Katie Brockman

    Century 21 Signature

    Source: DMMLS,MLS#: 700015MLS LogoOriginating MLS: Des Moines Area Association of REALTORS

    Facts & features

    Interior

    Bedrooms & bathrooms
    • Bedrooms: 3
    • Bathrooms: 3
    • Full bathrooms: 2
    • 3/4 bathrooms: 1
    • Main level bedrooms: 3
    Heating
    • Geothermal, Natural Gas
    Cooling
    • Central Air
    Appliances
    • Included: Dryer, Dishwasher, Microwave, Refrigerator, Stove, Washer
    • Laundry: Main Level
    Features
    • Central Vacuum, Eat-in Kitchen, Fireplace, Window Treatments
    • Flooring: Carpet, Hardwood, Tile
    • Basement: Finished
    • Number of fireplaces: 1
    • Fireplace features: Gas Log, Wood Burning, Fireplace Screen
    Interior area
    • Total structure area: 1,831
    • Total interior livable area: 1,831 sqft
    • Finished area below ground: 1,100

    Property

    Parking
    • Total spaces: 2
    • Parking features: Attached, Garage, Two Car Garage
    • Attached garage spaces: 2
    Features
    • Levels: One
    • Stories: 1
    Lot
    • Size: 4 Acres
    • Features: Irregular Lot
    Details
    • Parcel number: 000000669601500
    • Zoning: A-1

    Construction

    Type & style
    • Home type: SingleFamily
    • Architectural style: Ranch
    • Property subtype: Single Family Residence
    Materials
    • Foundation: Block
    • Roof: Asphalt,Shingle
    Condition
    • Year built: 2001

    Utilities & green energy

    • Sewer: Septic Tank
    • Water: Rural

    Community & HOA

    Community
    • Security: Fire Alarm, Smoke Detector(s)
    HOA
    • Has HOA: No
    Location
    • Region: Knoxville

    Financial & listing details

    • Price per square foot: $347/sqft
    • Annual tax amount: $5,917
    • Date on market: 7/30/2024
    • Cumulative days on market: 119 days
    • Listing terms: Cash,Conventional,FHA,VA Loan
    • Road surface type: Asphalt

    Price history

    DateEventPrice
    11/21/2024Sold$635,000-0.7%$347/sqft
    Source: DMMLS #700015 Report a problem
    10/21/2024Pending sale$639,500$349/sqft
    Source: DMMLS #700015 Report a problem
    10/16/2024Price change$639,500-3%$349/sqft
    Source: DMMLS #700015 Report a problem
    7/30/2024Listed for sale$659,500$360/sqft
    Source: DMMLS #700015 Report a problem

    Public tax history

    Tax history is unavailable.

    Neighborhood: 50138

    Nearby schools

    GreatSchools rating
    Schools provided by the listing agent
    • District: Knoxville

    Source: DMMLS. This data may not be complete. We recommend contacting the local school district to confirm school assignments for this home.

    Get pre-qualified for a loan
    At Zillow Home Loans, we can pre-qualify you in as little as 5 minutes with no impact to your credit score.

    An equal housing lender. NMLS #10287.

    Sell for more on Zillow
    Get a Zillow Showcase℠ listing at no additional cost and you could sell for .
    $612,000
    2% more
    +$12,240
    With Zillow Showcase(estimated)
    $624,240