Skip main navigation
Off market
  • $703,000

    1785 Josie Ln Lot 21, Bethlehem Township, PA 18020

    4beds
    2,791sqft
    Single Family Residence
    Built in ----
    0.26 Acres Lot
    $703,000 Zestimate®
    $252/sqft
    $3,166 Estimated rent

    Home value

    $703,000

    $668,000 - $745,000

    $3,166/mo

    Zestimate® history
    Loading
    Loading...

    Owner options

    List your home for rent

    $3,166/mo

    Rent Zestimate®

    Find your next renter with Zillow Rental Manager. Plus, with online applications, you can quickly screen prospective tenants – for free.

    Learn more

    $3,166/mo

    Rent Zestimate®

    Refinance and save

    $4,656/mo

    Est. payment

    Refinancing to a lower rate could help reduce your monthly payments and save thousands over the life of the loan.

    See today's rates

    $4,656/mo

    Est. payment

    Explore your selling options

    Work with a Zillow partner agent

    Leverage their expertise and Zillow's premium Showcase listings to get your home seen by more buyers.

    Get started

    List with your own agent

    Get your home in front of millions of buyers by listing it on Zillow.

    Learn how to do it

    Sell it yourself

    Take full control of how buyers see your home on Zillow by listing For Sale by Owner (FSBO).

    List your home

    What's special

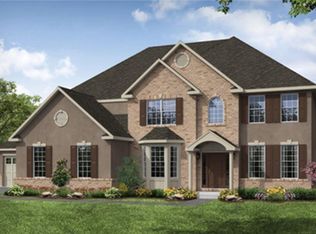
    Quick Delivery!! MOVE-IN READY! Welcome to the Yellowstone Craftsman w/daylight basement at RiverHill built by Kay Builders. The open concept floor plan offers engineered hardwood through most of the first floor. White shaker kitchen cabinets & light-colored marble quartz are complemented by the black quartz sink & black hardware. Expanded island allows plenty of seating & additional storage on both sides. Above the upgraded range, a stylish hood vented to the exterior. Contemporary backsplash finishes the kitchen. Large pantry off the garage offering great additional storage. The two-story family room is framed by a wall of windows & private study w/ french doors completing this floor. Beautiful oak stairs lead to the second floor where you will find a spacious master suite offering a tray ceiling, 2 walk-in closets & luxurious master bath including private water closet. Three additional bedrooms, hall bath & laundry room complete this upper level. Low HOA! BUILDERS WARRANTY! RH 21

    This property is not currently displayed as for sale or rent on Zillow. This may be different from what's on other websites or public sources.

    Zillow last checked:

    Listing updated:

    Listed by:

    Brian J. McKendry,

    Kay Builders, Inc.

    Bought with:

    Melissa M. Garcsar, RS293654

    IronValley RE of Lehigh Valley

    Source: GLVR,MLS#: 685051MLS LogoOriginating MLS: Lehigh Valley MLS

    Facts & features

    Interior

    Bedrooms & bathrooms
    • Bedrooms: 4
    • Bathrooms: 3
    • Full bathrooms: 2
    • 1/2 bathrooms: 1
    Primary bedroom
    • Description: W/ Tracy Ceiling
    • Level: Second
    • Dimensions: 14.00 x 17.00
    Bedroom
    • Description: 2nd Bedroom
    • Level: Second
    • Dimensions: 14.00 x 10.00
    Bedroom
    • Description: 3rd Bedroom
    • Level: Second
    • Dimensions: 10.00 x 12.00
    Bedroom
    • Description: 4th Bedroom
    • Level: Second
    • Dimensions: 10.00 x 13.00
    Dining room
    • Level: First
    • Dimensions: 14.00 x 15.00
    Other
    • Description: Master Bathroom
    • Level: Second
    Other
    • Description: Hall bath
    • Level: Second
    Half bath
    • Description: Powder Room
    • Level: First
    Kitchen
    • Description: w/ walk in Pantry
    • Level: First
    • Dimensions: 14.00 x 13.00
    Laundry
    • Level: First
    Living room
    • Description: Family Room w/ Fireplace
    • Level: First
    • Dimensions: 16.00 x 20.00
    Other
    • Description: Flex Space/ Study
    • Level: First
    • Dimensions: 14.00 x 12.00
    Heating
    • Gas
    Cooling
    • Central Air
    Appliances
    • Included: Dishwasher, Electric Water Heater, Disposal, Gas Oven, Microwave
    • Laundry: Washer Hookup, Dryer Hookup, Upper Level
    Features
    • Dining Area, Separate/Formal Dining Room, Eat-in Kitchen, Kitchen Island, Mud Room, Family Room Main Level, Utility Room, Walk-In Closet(s)
    • Flooring: Carpet, Hardwood, Tile
    • Basement: Walk-Out Access
    • Has fireplace: Yes
    • Fireplace features: Family Room
    Interior area
    • Total interior livable area: 2,791 sqft
    • Finished area above ground: 2,791
    • Finished area below ground: 0

    Property

    Parking
    • Total spaces: 2
    • Parking features: Attached, Garage, Off Street, On Street
    • Attached garage spaces: 2
    • Has uncovered spaces: Yes
    Features
    • Stories: 2
    Lot
    • Size: 0.26 Acres
    Details
    • Parcel number: 0
    • Zoning: residential
    • Special conditions: None

    Construction

    Type & style
    • Home type: SingleFamily
    • Architectural style: Other
    • Property subtype: Single Family Residence
    Materials
    • Stone, Vinyl Siding
    • Roof: Asphalt,Fiberglass
    Condition
    • New Construction
    • New construction: Yes

    Utilities & green energy

    • Electric: 200+ Amp Service, Circuit Breakers
    • Sewer: Public Sewer
    • Water: Public

    Community & HOA

    Community
    • Subdivision: River Hill Estates
    HOA
    • Has HOA: Yes
    • HOA fee: $42 monthly
    Location
    • Region: Bethlehem Township

    Financial & listing details

    • Price per square foot: $252/sqft
    • Date on market: 9/19/2025
    • Cumulative days on market: 20 days
    • Listing terms: Cash,Conventional,FHA,VA Loan
    • Ownership type: Fee Simple

    Price history

    DateEventPrice
    3/8/2022Sold$598,800-0.2%$215/sqft
    Source: GLVR #685051 Report a problem
    1/25/2022Pending sale$599,900$215/sqft
    Source: GLVR #685051 Report a problem
    1/6/2022Listed for sale$599,900$215/sqft
    Source: GLVR #685051 Report a problem

    Public tax history

    Tax history is unavailable.

    Neighborhood: Middletown

    Nearby schools

    GreatSchools rating
    Schools provided by the listing agent
    • District: Bethlehem

    Source: GLVR. This data may not be complete. We recommend contacting the local school district to confirm school assignments for this home.

    Get a cash offer in 3 minutes
    Find out how much your home could sell for in as little as 3 minutes with a no-obligation cash offer.
    Estimated market value
    $703,000
    Get a cash offer in 3 minutes
    Find out how much your home could sell for in as little as 3 minutes with a no-obligation cash offer.
    Estimated market value
    $703,000