READY TO ADD YOUR FINISHING TOUCHES...attention investors, here's the one you have been searching for! Charming 3-bedroom, 2-bath, 2-car garage home in North Port featuring a soaring entryway and a long driveway. Inside, discover beautiful angular details including an arched foyer, decorative plant shelves, high ceilings, and plenty of natural light throughout. The kitchen offers a full pantry, breakfast bar, granite countertops, and a convenient pass-through to the screened patio. The spacious living and dining rooms are perfect for entertaining, with sliding doors opening to the lanai. This thoughtfully designed split floor plan highlights a large master suite complete with an en-suite bathroom, generous walk-in closet, and a pocket sliding door leading to the screened lanai. Both guest bedrooms include fans and closets, sharing a centrally located bathroom with the rest of the home. Full two car garage has a garage door with windows lined across the top for any hobby enthusiast to easily work comfortably here. Washer and dryer are also located in the garage laundry area. Enjoy the cross breezes night or day overlooking the serene backyard on your screened lanai. Room for a pool with the deep back yard is also an option. Step outside to fully enjoy the tropical feel backyard retreat surrounded by mature trees, fruit trees, and a charming rustic swing. NEW ROOF 2019, NEW AC 2025. No HOA or flood insurance is required.located near to many amenities. North Port has Myakka State Park and Myakkahatchee Creek Environmental Center Park with miles of great trails, horseback riding, hiking, bird watching, biking, water views and access. Close to PG airport, dining, shopping, Stadium and beaches, Warm Mineral Springs and Aquatic Center. This home is priced to allow you to add your personal touches and is being sold as-is. Act quickly—this opportunity won’t last!
Sold for $220,000
$220,000
1785 KIRKWOOD STREET, NORTH PORT, FL 34288
3beds
1,409sqft
Single Family Residence
Built in 1994
10,000 Square Feet Lot
$214,600 Zestimate®
$156/sqft
$2,045 Estimated rent
Home value
$214,600
$195,000 - $236,000
$2,045/mo
Zestimate® history
Owner options
List your home for rent
$2,045/mo
Rent Zestimate®
Find your next renter with Zillow Rental Manager. Plus, with online applications, you can quickly screen prospective tenants – for free.
$2,045/mo
Rent Zestimate®
Refinance and save
$1,482/mo
Est. payment
Refinancing to a lower rate could help reduce your monthly payments and save thousands over the life of the loan.
$1,482/mo
Est. payment
Explore your selling options
Work with a Zillow partner agent
Leverage their expertise and Zillow's premium Showcase listings to get your home seen by more buyers.
Get startedList with your own agent
Get your home in front of millions of buyers by listing it on Zillow.
Learn how to do itSell it yourself
Take full control of how buyers see your home on Zillow by listing For Sale by Owner (FSBO).
List your homeWhat's special
Fruit treesRoom for a poolBreakfast barEn-suite bathroomGranite countertopsSerene backyardHigh ceilings
Zillow last checked:
Listing updated:
Listed by:
Nick Demers 941-585-3787,
RE/MAX PALM REALTY 941-889-7654,
Barbara Brooks 941-286-8669,
RE/MAX PALM REALTY
Bought with:
Scott Dufour, 3372015
MARINA PARK REALTY LLC
Source: Stellar MLS,MLS#: C7513461 Originating MLS: Port Charlotte
Originating MLS: Port Charlotte
Facts & features
Interior
Bedrooms & bathrooms
- Bedrooms: 3
- Bathrooms: 2
- Full bathrooms: 2
Primary bedroom
- Features: Walk-In Closet(s)
- Level: First
Bedroom 2
- Features: Built-in Closet
- Level: First
- Area: 144 Square Feet
- Dimensions: 12x12
Bedroom 3
- Features: Built-in Closet
- Level: First
Primary bathroom
- Level: First
- Area: 50 Square Feet
- Dimensions: 10x5
Bathroom 2
- Level: First
- Area: 55 Square Feet
- Dimensions: 11x5
Balcony porch lanai
- Level: First
- Area: 189 Square Feet
- Dimensions: 21x9
Dining room
- Level: First
- Area: 121 Square Feet
- Dimensions: 11x11
Foyer
- Level: First
- Area: 60 Square Feet
- Dimensions: 10x6
Kitchen
- Level: First
- Area: 110 Square Feet
- Dimensions: 11x10
Living room
- Level: First
- Area: 210 Square Feet
- Dimensions: 15x14
Heating
- Central
Cooling
- Central Air
Appliances
- Included: Dryer, Range, Refrigerator, Washer
- Laundry: In Garage
Features
- High Ceilings, Primary Bedroom Main Floor, Split Bedroom, Stone Counters, Walk-In Closet(s)
- Flooring: Ceramic Tile, Laminate
- Doors: Sliding Doors
- Has fireplace: No
Interior area
- Total structure area: 2,099
- Total interior livable area: 1,409 sqft
Property
Parking
- Total spaces: 2
- Parking features: Driveway
- Attached garage spaces: 2
- Has uncovered spaces: Yes
- Details: Garage Dimensions: 20x18
Features
- Levels: One
- Stories: 1
- Patio & porch: Rear Porch, Screened
- Exterior features: Private Mailbox
- Has view: Yes
- View description: Trees/Woods
Lot
- Size: 10,000 Square Feet
- Residential vegetation: Mature Landscaping
Details
- Parcel number: 1135086922
- Zoning: RSF2
- Special conditions: None
Construction
Type & style
- Home type: SingleFamily
- Property subtype: Single Family Residence
Materials
- Block
- Foundation: Slab
- Roof: Shingle
Condition
- New construction: No
- Year built: 1994
Utilities & green energy
- Sewer: Septic Tank
- Water: Public
- Utilities for property: Cable Available, Electricity Connected
Community & HOA
Community
- Pet fee: $0 monthly
- Subdivision: PORT CHARLOTTE SUB 16
HOA
- Has HOA: No
Location
- Region: North Port
Financial & listing details
- Price per square foot: $156/sqft
- Tax assessed value: $191,600
- Annual tax amount: $3,935
- Date on market: 9/10/2025
- Cumulative days on market: 2 days
- Listing terms: Cash,Conventional
- Ownership: Fee Simple
- Total actual rent: 0
- Electric utility on property: Yes
- Road surface type: Paved
Price history
| Date | Event | Price |
|---|---|---|
| 10/14/2025 | Sold | $220,000-4.3%$156/sqft |
Source:  Stellar MLS #C7513461 Report a problem Stellar MLS #C7513461 Report a problem | ||
| 9/12/2025 | Pending sale | $230,000$163/sqft |
Source: Stellar MLS #C7513461 Report a problem | ||
| 9/10/2025 | Listed for sale | $230,000+32.2%$163/sqft |
Source: Stellar MLS #C7513461 Report a problem | ||
| 12/2/2019 | Sold | $174,000-0.5%$123/sqft |
Source: Public Record Report a problem | ||
| 10/20/2019 | Pending sale | $174,900$124/sqft |
Source: RE/MAX ANCHOR REALTY #C7421304 Report a problem | ||
| 10/18/2019 | Listed for sale | $174,900$124/sqft |
Source: RE/MAX ANCHOR REALTY #C7421304 Report a problem | ||
| 10/15/2019 | Pending sale | $174,900$124/sqft |
Source: RE/MAX ANCHOR REALTY #C7421304 Report a problem | ||
| 10/14/2019 | Listed for sale | $174,900+144.3%$124/sqft |
Source: RE/MAX ANCHOR REALTY #C7421304 Report a problem | ||
| 1/11/2012 | Sold | $71,600+30.4%$51/sqft |
Source: Public Record Report a problem | ||
| 11/5/2011 | Listed for sale | $54,900-54.4%$39/sqft |
Source: foreclosure.com Report a problem | ||
| 10/20/2011 | Sold | $120,400-22.3%$85/sqft |
Source: Public Record Report a problem | ||
| 7/2/2007 | Sold | $155,000+82.4%$110/sqft |
Source: Public Record Report a problem | ||
| 1/17/2001 | Sold | $85,000+21.4%$60/sqft |
Source: Public Record Report a problem | ||
| 10/11/2000 | Sold | $70,000$50/sqft |
Source: Public Record Report a problem | ||
Public tax history
| Year | Property taxes | Tax assessment |
|---|---|---|
| 2025 | $3,734 -5.1% | $191,600 -8.8% |
| 2024 | $3,936 -1% | $210,000 +6.6% |
| 2023 | $3,977 +9% | $196,988 +10% |
| 2022 | $3,649 +13.2% | $179,080 +10% |
| 2021 | $3,224 +4.8% | $162,800 +7.2% |
| 2020 | $3,076 +12.7% | $151,900 +17.2% |
| 2019 | $2,729 | $129,590 +2.8% |
| 2018 | $2,729 +11.4% | $126,100 +17.7% |
| 2017 | $2,450 +19% | $107,099 -3.6% |
| 2016 | $2,059 | $111,100 +17.7% |
| 2015 | $2,059 +10.3% | $94,400 +29% |
| 2014 | $1,867 +5.4% | $73,150 |
| 2013 | $1,771 +11.4% | $73,150 +10% |
| 2012 | $1,590 +5.5% | $66,500 +5.1% |
| 2011 | $1,507 -0.8% | $63,300 -0.2% |
| 2010 | $1,520 -8.7% | $63,400 -22.4% |
| 2009 | $1,665 | $81,700 -29.5% |
| 2008 | $1,665 -38.3% | $115,900 -21.2% |
| 2007 | $2,697 | $147,000 +55.4% |
| 2006 | -- | $94,589 +3% |
| 2005 | -- | $91,834 +3% |
| 2004 | $1,503 -0.4% | $89,159 +1.9% |
| 2003 | $1,509 +0.3% | $87,497 +2.4% |
| 2002 | $1,504 +6.7% | $85,446 +1.6% |
| 2001 | $1,410 +35.7% | $84,100 +31.8% |
| 2000 | $1,039 | $63,811 |
Find assessor info on the county website
Neighborhood: 34288
Nearby homes
- $15,000-- bd-- ba-- sqftKirkwood St, North port, FL 34288Sold
- $15,00010,000 Square FeetKirkwood St LOT 21, North Pt, FL 34288Sold
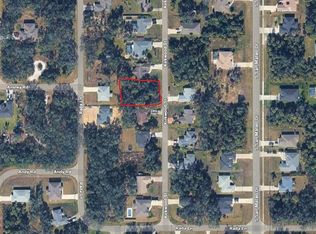
- $257,1003 bd2 ba1.4k sqft1805 Kirkwood St, North Port, FL 34288Off Market
- $329,9003 bd2 ba1.4k sqft1732 Rada Ln, North Port, FL 34288Sold

- $19,80010,000 Square FeetRada Ln LOT 31, North Pt, FL 34288Sold
- $4,500-- bd-- ba-- sqftRada Ln, North port, FL 34288Off Market
- $290,0003 bd2 ba1.5k sqft1702 Rada Ln, North Port, FL 34288Sold
- $14,700-- bd-- ba-- sqftKirkwood St, North port, FL 34288Off Market
Nearby schools
GreatSchools rating
- 6/10Atwater Elementary SchoolGrades: PK-5Distance: 0.6 mi
- 6/10Woodland Middle SchoolGrades: 6-8Distance: 1.6 mi
- 3/10North Port High SchoolGrades: PK,9-12Distance: 6.6 mi
Schools provided by the listing agent
- Elementary: Toledo Blade Elementary
- Middle: Heron Creek Middle
- High: North Port High
Source: Stellar MLS. This data may not be complete. We recommend contacting the local school district to confirm school assignments for this home.
Get a cash offer in 3 minutes
Find out how much your home could sell for in as little as 3 minutes with a no-obligation cash offer.
Estimated market value
$214,600
Get a cash offer in 3 minutes
Find out how much your home could sell for in as little as 3 minutes with a no-obligation cash offer.
Estimated market value
$214,600
- Florida
- Sarasota County
- North Port
- 34288
- 1785 KIRKWOOD STREET
Nearby cities
Nearby neighborhoods
Nearby zip codes
Other North Port Topics
