Views of the Washington Monument from your Private Roof Deck! Welcome home to 1785 Lanier Pl NW #4 a sprawling, luxurious condo in Lanier Heights, tucked on a quiet street, just moments to Adams Morgan, and minutes to Rock Creek Park and the Zoo! The stunning living room, adorned with crown molding and fireplace, opens to the gourmet kitchen and large dining room, perfect for entertaining. The owner's suite includes two private patios, walk-in closet, and ensuite spa-like bathroom with a shower, tub and two vanities. Before heading up to your private rooftop, stop into the sitting area, with sink and wine refrigerator to grab everything you'll need to kick back and relax. The second bedroom also has a private patio, and ensuite bathroom. The walk-in pantry, in unit washer/dryer, and garage parking make living easy in the city. Stroll to Soleluna for your morning coffee and pastries, and across the street to Tail Up Goat, Reveler's Hour and The Line Hotel for a night out! Welcome Home!
Sold for $1,160,000
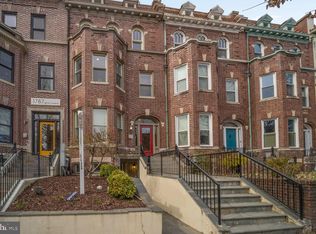
Street View
Zillow last checked:
Listing updated:
Bought with:
Katrina Schymik Abjornson, SP98360798
Compass
Source: Bright MLS,MLS#: DCDC2104114
Price history
| Date | Event | Price |
|---|---|---|
| 9/18/2023 | Sold | $1,160,000+0.9%$483/sqft |
Source:  Bright MLS #DCDC2104114 Report a problem Bright MLS #DCDC2104114 Report a problem | ||
| 9/14/2023 | Listing removed | -- |
Source: Zillow Rentals Report a problem | ||
| 9/12/2023 | Listed for rent | $5,400$2/sqft |
Source: Zillow Rentals Report a problem | ||
| 9/11/2023 | Listing removed | -- |
Source: Zillow Rentals Report a problem | ||
| 8/29/2023 | Pending sale | $1,150,000$479/sqft |
Source: Bright MLS #DCDC2104114 Report a problem | ||
| 8/9/2023 | Contingent | $1,150,000$479/sqft |
Source: Bright MLS #DCDC2104114 Report a problem | ||
| 8/5/2023 | Price change | $1,150,000-2.1%$479/sqft |
Source: Bright MLS #DCDC2104114 Report a problem | ||
| 7/13/2023 | Listed for sale | $1,175,000+9.3%$490/sqft |
Source: Bright MLS #DCDC2104114 Report a problem | ||
| 6/22/2023 | Price change | $5,400-8.1%$2/sqft |
Source: Zillow Rentals Report a problem | ||
| 6/9/2023 | Price change | $5,875-5.2%$2/sqft |
Source: Zillow Rentals Report a problem | ||
| 4/13/2023 | Listed for rent | $6,195+27.7%$3/sqft |
Source: Zillow Rentals Report a problem | ||
| 12/16/2019 | Sold | $1,075,000$448/sqft |
Source: Agent Provided Report a problem | ||
| 11/16/2019 | Pending sale | $1,075,000$448/sqft |
Source: McEnearney Associates #DCDC447006 Report a problem | ||
| 11/2/2019 | Price change | $1,075,000-2.3%$448/sqft |
Source: McEnearney Associates #DCDC447006 Report a problem | ||
| 9/12/2019 | Listed for sale | $1,100,000+51.7%$458/sqft |
Source: McEnearney Associates #DCDC438948 Report a problem | ||
| 9/11/2019 | Listing removed | $4,850$2/sqft |
Source: McEnearney Associates, Inc. #DCDC100021 Report a problem | ||
| 7/31/2019 | Listed for rent | $4,850+3.2%$2/sqft |
Source: McEnearney Associates, Inc. #DCDC100021 Report a problem | ||
| 7/19/2019 | Sold | $725,000+52.6%$302/sqft |
Source: Agent Provided Report a problem | ||
| 7/12/2017 | Listing removed | $4,700$2/sqft |
Source: Long & Foster Real Estate, Inc. #DC9969093 Report a problem | ||
| 6/18/2017 | Price change | $4,700-6%$2/sqft |
Source: Long & Foster Real Estate, Inc. #DC9969093 Report a problem | ||
| 6/7/2017 | Listed for rent | $5,000$2/sqft |
Source: Long & Foster Real Estate, Inc. #DC9969093 Report a problem | ||
| 3/7/2012 | Sold | $475,000$198/sqft |
Source: Agent Provided Report a problem | ||
Nearby homes
- $776,0002 bd2 ba1.1k sqft1785 Lanier Pl NW #3, Washington, DC 20009Sold
- $801,3002 bd2 ba1.4k sqft1785 Lanier Pl NW #2, Washington, DC 20009Off Market

- $653,000-- bd-- ba-- sqft1785 Lanier Pl NW #P-2, Washington, DC 20009Off Market
- $762,3003 bd2 ba1.2k sqft1785 Lanier Pl NW #1, Washington, DC 20009Off Market
Get a cash offer in 3 minutes
Find out how much your home could sell for in as little as 3 minutes with a no-obligation cash offer.
Estimated market value
$1,292,000
