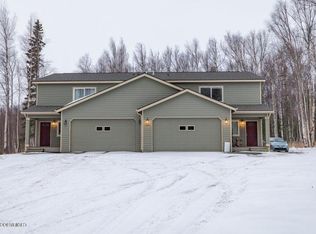
Be the first to live in this brand new construction managed by a private landlord - 3 bedroom, 2.5 bathroom duplex with 2 car garage at 1,734sf of living space built by well established and loved local builder.
FIRST FLOOR:
Spacious entryway with hallway to living and kitchen/dining areas, all new appliances with quartz countertops and walk-in pantry. Garage door conveniently located behind the kitchen in the mudroom that includes a bench with cubbies and coat hooks as well as a tucked away half bathroom.
SECOND FLOOR:
Wide hallway with two bedrooms on one side separated by double sink, split layout, full bathroom. Master suite on the other side and separate laundry room with provided brand new washer/dryer. Large master suite includes fan, double sink full bathrooms and walk-in closet.
OVERALL PERKS:
Centrally located - minutes away from town and close to schools sitting on a corner lot with side parking available for trailers/RV's. Owners will live in Unit#2 that is divided with an acoustic drywall in the living rooms that serves well for entertaining/general noise control.
One year lease term with option of month-to-month after first calendar year. Security deposit and first month's rent due upfront. Pets on approval, no cats. Tenant pays for electricity, gas, garbage, telephone, internet. No smoking. Parking for trailers, RV available on the side of the unit. $35 application fee per applicant. Applicants must pass background check. All occupants 18 years or older must submit an application.
Townhouse for rent
Accepts Zillow applications
$2,600/moFees may apply
1785 N Lana Cir, # 1, Wasilla, AK 99654
3beds
1,734sqft
Price may not include required fees and charges. Price shown reflects the lease term provided. Learn more|
Townhouse
Available now
Dogs OK
In unit laundry
Attached garage parking
Forced air
What's special
Corner lotSpacious entrywayWalk-in closetMaster suiteWalk-in pantryTwo bedroomsTucked away half bathroom
- 8 days |
- -- |
- -- |
Zillow last checked:
Listing updated:
Travel times
Facts & features
Interior
Bedrooms & bathrooms
- Bedrooms: 3
- Bathrooms: 3
- Full bathrooms: 2
- 1/2 bathrooms: 1
Heating
- Forced Air
Appliances
- Included: Dishwasher, Microwave Oven, Oven, Refrigerator
- Laundry: In Unit
Features
- Walk In Closet
- Flooring: Carpet, Hardwood
Interior area
- Total interior livable area: 1,734 sqft
Property
Parking
- Parking features: Attached, Garage
- Has attached garage: Yes
- Details: Contact manager
Features
- Patio & porch: Patio
Details
- Additional structures: Garage(s)
Construction
Type & style
- Home type: Townhouse
- Property subtype: Townhouse
Building
Management
- Pets allowed: Yes
Community & HOA
Location
- Region: Wasilla
Financial & listing details
- Lease term: 1 Year
Nearby apartments for rent

Price history
| Date | Event | Price |
|---|---|---|
| 7/24/2026 | Listed for rent | $2,600$1/sqft |
Source: Zillow Rentals Report a problem | ||
| 6/17/2026 | Listing removed | $2,600$1/sqft |
Source: Zillow Rentals Report a problem | ||
| 5/26/2026 | Listed for rent | $2,600$1/sqft |
Source: Zillow Rentals Report a problem | ||
Neighborhood: Tanaina
Nearby schools
GreatSchools rating
- 6/10Larson Elementary SchoolGrades: PK-5Distance: 0.8 mi
- 7/10Teeland Middle SchoolGrades: PK-8Distance: 1.5 mi
- 8/10Colony High SchoolGrades: 9-12Distance: 6.4 mi
Similar homes for rent


There are 8 available units in this apartment building