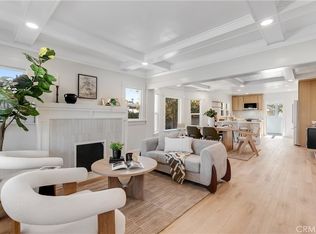
1911 Craftsman, reinterpreted for 2026 living by Suplex Design. Sited on a spacious lot and buffered by vibrant specimen trees, this extensively restored two story residence blends original character with a thoughtful and well executed, design-led renovation. The broad wraparound patio provides a gracious entry to the residence and the living room - featuring a luminous picture window, specialized light fixtures, and honed flagstone fireplace. Adjacent sunlit family room with original glass cabinetry and side yard access. Formal dining room, yet open access to the kitchen creates an intuitive flow for daily living and relaxed hosting. Aged brass dimmers and switches were added to cultivate optimal ambient lighting. The elegantly restored kitchen features custom white oak cabinetry, Ceppo Antique Siciliano stone countertops, concrete sink, brass kitchen fixtures. Hand troweled Roman clay walls and refinished original wood floors add a quiet warmth throughout.Four bedrooms, thoughtfully considered with the primary suite located on the first level facing the yard. Balzac marble stone, Zia tile and custom cabinetry adorns the primary bathroom. Three bedrooms upstairs offer copious natural light and views of the San Gabriel Mountains, gardens and yard. The upstairs bathroom and adjacent laundry room share the same attentive design and serene vocabulary.Outside, the generous backyard with curated landscaping sets the stage for endless opportunities for large gatherings, floriculture and a potential future pool or spa. Separate garage or additional flex space. System upgrades include a 200 amp panel, electrical wiring and new roof.
Sold for $1,965,000
Zillow last checked:
Listing updated:
Bought with:
Jamie Bridgers, DRE #02097470
COMPASS
Source: CRMLS,MLS#: P1-27160 Originating MLS: California Regional MLS (Ventura & Pasadena-Foothills AORs)
Originating MLS: California Regional MLS (Ventura & Pasadena-Foothills AORs)Price history
| Date | Event | Price |
|---|---|---|
| 8/27/2026 | Sold | $1,965,000+0.8%$983/sqft |
Source:  CRMLS #P1-27160 Report a problem CRMLS #P1-27160 Report a problem | ||
| 8/7/2026 | Pending sale | $1,950,000$975/sqft |
Source: CRMLS #P1-27160 Report a problem | ||
| 6/13/2026 | Contingent | $1,950,000$975/sqft |
Source: CRMLS #P1-27160 Report a problem | ||
| 5/14/2026 | Listed for sale | $1,950,000+96%$975/sqft |
Source: CRMLS #P1-27160 Report a problem | ||
| 5/30/2025 | Sold | $995,000-40.7%$498/sqft |
Source: Public Record Report a problem | ||
| 6/29/2022 | Sold | $1,679,000+34.4%$840/sqft |
Source: Public Record Report a problem | ||
| 6/7/2022 | Pending sale | $1,249,000$625/sqft |
Source:  CLAW #22-157359 Report a problem CLAW #22-157359 Report a problem | ||
| 5/26/2022 | Contingent | $1,249,000$625/sqft |
Source: CLAW #22-157359 Report a problem | ||
| 5/17/2022 | Listed for sale | $1,249,000+155.4%$625/sqft |
Source: CLAW #22-157359 Report a problem | ||
| 3/29/2012 | Sold | $489,000-5.8%$245/sqft |
Source: Public Record Report a problem | ||
| 2/11/2012 | Price change | $519,000-5.5%$260/sqft |
Source: RE/MAX MASTERS REALTY #C11151259 Report a problem | ||
| 1/2/2012 | Price change | $549,000-8.3%$275/sqft |
Source: RE/MAX MASTERS REALTY #C11151259 Report a problem | ||
| 12/2/2011 | Price change | $599,000-7.7%$300/sqft |
Source: RE/MAX MASTERS REALTY #C11151259 Report a problem | ||
| 11/20/2011 | Listed for sale | $649,000-24.9%$325/sqft |
Source: RE/MAX Masters #C11151259 Report a problem | ||
| 3/13/2011 | Listing removed | $2,850$1/sqft |
Source: Keller Williams Realty Report a problem | ||
| 2/17/2011 | Price change | $2,850-3.4%$1/sqft |
Source: Keller Williams Realty Report a problem | ||
| 1/29/2011 | Price change | $2,950-4.8%$1/sqft |
Source: Keller Williams Realty Report a problem | ||
| 1/1/2011 | Listed for rent | $3,100$2/sqft |
Source: Keller Williams Realty Report a problem | ||
| 9/28/2007 | Sold | $864,000+390.9%$432/sqft |
Source: Public Record Report a problem | ||
| 8/24/1994 | Sold | $176,000+17.6%$88/sqft |
Source: Public Record Report a problem | ||
| 3/22/1994 | Sold | $149,704$75/sqft |
Source: Public Record Report a problem | ||

Get a cash offer in 3 minutes
Find out how much your home could sell for in as little as 3 minutes with a no-obligation cash offer.
Estimated market value
$1,958,100
