A Dream Come True at 1785 N Willow Woods Dr in the desirable Windwood Community located in Anaheim. Open floor plan offers; 1068 sqft, 3 bedrooms, 1 and 1/2 bathrooms. Kitchen has been upgraded with newer white cabinetry, granite and appliances. Separate inside laundry room including the washing machine and dryer. Sizable two car attached garage is great to add your own storage for your personal belongings. The cozy family room opens up to the kitchen while overlooking the view of matured trees, foothills, community pool and a greenbelt area for a picnic. The views don't end here, come explore the two front spacious bedrooms. Darling private patio to relax and BBQ your favorite cuisines. Additional features includes; new marble countertops, sinks and hardware in both bathrooms, carpet and interior paint. Kitchen and garage refrigerators included. Windows and blinds replaced-2017, A/C and furnace-2013, water heater-2020, dishwasher-2017, washing machine and dryer-2020. This condo is on the border of Yorba Linda and is part of the award winning Placentia-Linda School District. It's in a prime location to nearby shopping, entertainment, parks, and freeways. HOA amenities includes; trash service, community pool, ample parking for guests, luscious greenbelts and trees. Come tour and make this immaculate view home YOURS!
Sold for $632,000
Listed by: Jason Mitchell Real Estate California, Inc. • Andrea Barquero • 714-402-8102
Bought with: Jason Mitchell Real Estate California, Inc.
$632,000
1785 N Willow Woods Dr #3-C, Anaheim, CA 92807
3beds
1,068sqft
Condominium
Built in 1976
-- sqft lot
$669,300 Zestimate®
$592/sqft
$3,736 Estimated rent
Home value
$669,300
$629,000 - $703,000
$3,736/mo
Zestimate® history
Owner options
List your home for rent
$3,736/mo
Rent Zestimate®
Find your next renter with Zillow Rental Manager. Plus, with online applications, you can quickly screen prospective tenants – for free.
$3,736/mo
Rent Zestimate®
Refinance and save
$4,337/mo
Est. payment
Refinancing to a lower rate could help reduce your monthly payments and save thousands over the life of the loan.
$4,337/mo
Est. payment
Explore your selling options
Work with a Zillow partner agent
Leverage their expertise and Zillow's premium Showcase listings to get your home seen by more buyers.
Get startedList with your own agent
Get your home in front of millions of buyers by listing it on Zillow.
Learn how to do itSell it yourself
Take full control of how buyers see your home on Zillow by listing For Sale by Owner (FSBO).
List your homeWhat's special
Luscious greenbeltsCozy family roomNewer white cabinetryNew marble countertopsCommunity poolWashing machineOpen floor plan
Zillow last checked:
Listing updated:
Listed by:
Andrea Barquero DRE #01819765 714-402-8102,
Jason Mitchell Real Estate California, Inc.
Bought with:
Missy Sandefur, DRE #01951582
Jason Mitchell Real Estate California, Inc.
Source: CRMLS,MLS#: PW23196710 Originating MLS: California Regional MLS
Originating MLS: California Regional MLSFacts & features
Interior
Bedrooms & bathrooms
- Bedrooms: 3
- Bathrooms: 2
- Full bathrooms: 1
- 1/2 bathrooms: 1
- Main level bathrooms: 1
Rooms
- Room types: Bedroom, Family Room, Kitchen, Laundry
Bedroom
- Features: All Bedrooms Up
Bathroom
- Features: Bathtub, Granite Counters, Tub Shower
Kitchen
- Features: Granite Counters, Kitchen/Family Room Combo, Remodeled, Self-closing Cabinet Doors, Self-closing Drawers, Updated Kitchen
Heating
- Central, Forced Air, Natural Gas
Cooling
- Central Air
Appliances
- Included: Dishwasher, Electric Oven, Electric Range, Free-Standing Range, Disposal, Gas Water Heater, Ice Maker, Refrigerator, Range Hood, Self Cleaning Oven, Vented Exhaust Fan, Water To Refrigerator, Dryer, Washer
- Laundry: Washer Hookup, Gas Dryer Hookup, Inside, Laundry Room
Features
- Ceiling Fan(s), Eat-in Kitchen, Granite Counters, Open Floorplan, Unfurnished, All Bedrooms Up
- Flooring: Carpet, Vinyl
- Doors: Sliding Doors
- Windows: Blinds, ENERGY STAR Qualified Windows, Screens
- Has fireplace: No
- Fireplace features: None
- Common walls with other units/homes: 2+ Common Walls
Interior area
- Total interior livable area: 1,068 sqft
Property
Parking
- Total spaces: 2
- Parking features: Asphalt, Direct Access, Door-Single, Garage, Garage Door Opener, No Driveway, Paved, Public, Garage Faces Rear, On Street
- Attached garage spaces: 2
Accessibility
- Accessibility features: None
Features
- Levels: Two
- Stories: 2
- Entry location: Front
- Patio & porch: Concrete, Patio
- Pool features: Community, Fenced, In Ground, Association
- Spa features: None
- Fencing: Block,Good Condition
- Has view: Yes
- View description: Hills, Neighborhood, Pool, Trees/Woods
Lot
- Features: Landscaped, Paved
Details
- Parcel number: 93449003
- Special conditions: Standard,Trust
Construction
Type & style
- Home type: Condo
- Architectural style: Traditional
- Property subtype: Condominium
- Attached to another structure: Yes
Materials
- Stucco
- Foundation: Slab
Condition
- Updated/Remodeled
- New construction: No
- Year built: 1976
Utilities & green energy
- Sewer: Public Sewer
- Water: Public
- Utilities for property: Cable Available, Cable Connected, Electricity Available, Electricity Connected, Natural Gas Available, Natural Gas Connected, Sewer Available, Sewer Connected, Water Available, Water Connected
Community & HOA
Community
- Features: Street Lights, Suburban, Sidewalks, Pool
- Security: Carbon Monoxide Detector(s), Smoke Detector(s)
- Subdivision: Windwood (Wnwd)
HOA
- Has HOA: Yes
- Amenities included: Maintenance Grounds, Maintenance Front Yard, Picnic Area, Pool, Pet Restrictions, Pets Allowed, Trash
- HOA fee: $355 monthly
- HOA name: Windwood Cresthill
- HOA phone: 714-845-7959
Location
- Region: Anaheim
Financial & listing details
- Price per square foot: $592/sqft
- Date on market: 1/12/2024
- Cumulative days on market: 5 days
- Listing terms: Cash,Cash to Existing Loan,Conventional,Submit
- Inclusions: Washing machine and dryer. Refrigerators in the kitchen and garage.
- Road surface type: Alley Paved, Paved
Price history
| Date | Event | Price |
|---|---|---|
| 2/21/2024 | Sold | $632,000+5.5%$592/sqft |
Source:  CRMLS #PW23196710 Report a problem CRMLS #PW23196710 Report a problem | ||
| 1/18/2024 | Pending sale | $599,000$561/sqft |
Source: CRMLS #PW23196710 Report a problem | ||
| 1/12/2024 | Listed for sale | $599,000$561/sqft |
Source: CRMLS #PW23196710 Report a problem | ||
Public tax history
Tax history is unavailable.
Neighborhood: Northeast Anaheim
Nearby homes
- $575,0002 bd1 ba882 sqft1785 N Willow Woods Dr UNIT B, Anaheim, CA 92807Sold

- $504,0002 bd1 ba882 sqft1785 N Willow Woods Dr #1, Anaheim, CA 92807Off Market
- $575,0002 bd1 ba886 sqft1785 N Willow Woods Dr #2, Anaheim, CA 92807Sold
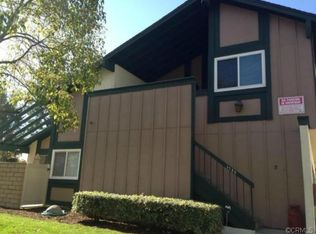
- $632,0003 bd1 ba1k sqft1785 N Willow Woods Dr #3, Anaheim, CA 92807Sold
- $632,8003 bd1 ba1.1k sqft1785 N Willow Woods Dr #4, Anaheim, CA 92807Off Market
- $551,9002 bd1 ba882 sqft1787 N Willow Woods Dr #5, Anaheim, CA 92807Off Market
- $501,9002 bd1 ba886 sqft1787 N Willow Woods Dr #6, Anaheim, CA 92807Off Market
- $575,7003 bd1 ba1k sqft1787 N Willow Woods Dr #7, Anaheim, CA 92807Off Market
Nearby schools
GreatSchools rating
- 6/10Glenview Elementary SchoolGrades: K-6Distance: 1 mi
- 5/10Orange County School Of Computer ScienceGrades: 7-8Distance: 1.3 mi
- 9/10Esperanza High SchoolGrades: 9-12Distance: 0.4 mi
Schools provided by the listing agent
- Elementary: Glenview
- Middle: Bernado
- High: Esperanza
Source: CRMLS. This data may not be complete. We recommend contacting the local school district to confirm school assignments for this home.
Get a cash offer in 3 minutes
Find out how much your home could sell for in as little as 3 minutes with a no-obligation cash offer.
Estimated market value
$669,300
Get a cash offer in 3 minutes
Find out how much your home could sell for in as little as 3 minutes with a no-obligation cash offer.
Estimated market value
$669,300
- California
- Orange County
- Anaheim
- 92807
- Northeast Anaheim
- 1785 N Willow Woods Dr Unit 3-C
