Skip main navigation
Sold for $450,000
Street View
  • $450,000

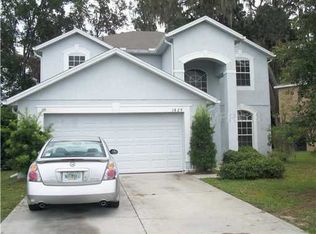
    1785 Rushden Dr, Ocoee, FL 34761

    4beds
    2,039sqft
    Single Family Residence
    Built in 2004
    7,083 Square Feet Lot
    $454,300 Zestimate®
    $221/sqft
    $2,677 Estimated rent

    Home value

    $454,300

    $413,000 - $495,000

    $2,677/mo

    Zestimate® history
    Loading
    Loading...

    Owner options

    List your home for rent

    $2,677/mo

    Rent Zestimate®

    Find your next renter with Zillow Rental Manager. Plus, with online applications, you can quickly screen prospective tenants – for free.

    Learn more

    $2,677/mo

    Rent Zestimate®

    Refinance and save

    $3,309/mo

    Est. payment

    Refinancing to a lower rate could help reduce your monthly payments and save thousands over the life of the loan.

    See today's rates

    $3,309/mo

    Est. payment

    Explore your selling options

    Work with a Zillow partner agent

    Leverage their expertise and Zillow's premium Showcase listings to get your home seen by more buyers.

    Get started

    List with your own agent

    Get your home in front of millions of buyers by listing it on Zillow.

    Learn how to do it

    Sell it yourself

    Take full control of how buyers see your home on Zillow by listing For Sale by Owner (FSBO).

    List your home

    What's special

    Allergy-friendly comfortModern updatesGranite countertopsBackyard paradiseElegance and durabilityFrench doorsTree-lined streets
    Price Reduction, no there is NOTHING Wrong with this home. Two contracts fell through this is your chance to get a magnificent home with equity. Have appraised MUCH Higher. New HVAC being installed! This impeccable 4-bedroom, 2.5-bathroom two-story home in Ocoee, Orange County is truly move-in ready. Roof replaced 8 years ago. Move in Ready!! Step through the front door you’ll immediately appreciate the modern updates and thoughtful design throughout. With neutral tones and solid-surface flooring—no carpet in sight—this home is perfect for those seeking low-maintenance living and allergy-friendly comfort. First floor is ceramic tile, staircase is hardwoods, 2nd story bedrooms engineered hardwoods and ceramic tile in bathrooms. The open-concept kitchen flows seamlessly into the dining room on one side and the kitchen nook and living room on the other—perfect for those who love to entertain. Step through the French doors into a true gardener’s delight. This may just become your favorite part of the home. The beautifully landscaped outdoor space is an inviting retreat, lovingly designed by the current owners who have spent countless hours creating a backyard paradise. Whether you're enjoying a quiet morning coffee or hosting joyful gatherings with family and friends, the ambiance is elevated with built-in surround sound speakers inside the home and outside that make every moment more memorable. Granite countertops can be found throughout the home, adding both elegance and durability. The beautiful gray cabinetry offers a sleek, contemporary feel, and the primary bathroom has just been updated this month, providing a fresh, spa-like retreat. All four bedrooms are generously sized to comfortably accommodate your family’s individual needs—whether it's a home office, guest room, or personal retreat. The Westchester community in Ocoee is know as a quiet friendly neighborhood with well-kept homes and a strong homeowners association. The current residents who have lived in this home for 21 years would describe it as peaceful and well-maintained with lovely lawns and tree-lined streets. Only 1 mile from West Orange Trail, you'll be close to SR-429 and the FL Turnpike, West Orange Trail, Publix, Ocoee High School. And a short drive to Downtown Winter Garden, Windermere as well as the Theme Parks.

    Zillow last checked:

    Listing updated:

    Listing Provided by:

    Eileen Winfrey 407-615-0081,

    LPT REALTY, LLC 877-366-2213

    Bought with:

    Christina Rampersad, 3336772

    KELLER WILLIAMS ADVANTAGE 2 REALTY

    Source: Stellar MLS,MLS#: O6319684MLS LogoOriginating MLS: Orlando Regional

    Facts & features

    Interior

    Bedrooms & bathrooms
    • Bedrooms: 4
    • Bathrooms: 3
    • Full bathrooms: 2
    • 1/2 bathrooms: 1
    Primary bedroom
    • Features: Walk-In Closet(s)
    • Level: Second
    • Area: 319.77 Square Feet
    • Dimensions: 18.7x17.1
    Bedroom 2
    • Features: Built-in Closet
    • Level: Second
    • Area: 127.6 Square Feet
    • Dimensions: 11x11.6
    Bedroom 3
    • Features: Built-in Closet
    • Level: Second
    • Area: 145.32 Square Feet
    • Dimensions: 12.11x12
    Bedroom 4
    • Features: Built-in Closet
    • Level: Second
    • Area: 122.21 Square Feet
    • Dimensions: 12.1x10.1
    Dinette
    • Level: First
    • Area: 110.16 Square Feet
    • Dimensions: 10.2x10.8
    Dining room
    • Level: First
    • Area: 91.5 Square Feet
    • Dimensions: 12.2x7.5
    Kitchen
    • Level: First
    • Area: 151.28 Square Feet
    • Dimensions: 12.2x12.4
    Living room
    • Level: First
    • Area: 258.57 Square Feet
    • Dimensions: 16.9x15.3
    Heating
    • Electric
    Cooling
    • Central Air
    Appliances
    • Included: Cooktop, Dishwasher, Disposal, Dryer, Electric Water Heater, Microwave, Refrigerator, Washer
    • Laundry: Electric Dryer Hookup, Laundry Room
    Features
    • Ceiling Fan(s), Eating Space In Kitchen, Open Floorplan, Split Bedroom, Thermostat, Walk-In Closet(s)
    • Flooring: Ceramic Tile, Hardwood
    • Doors: Sliding Doors
    • Windows: Window Treatments
    • Has fireplace: No
    Interior area
    • Total structure area: 2,944
    • Total interior livable area: 2,039 sqft

    Property

    Parking
    • Total spaces: 2
    • Parking features: Garage - Attached
    • Attached garage spaces: 2
    Features
    • Levels: Two
    • Stories: 2
    • Exterior features: Lighting, Rain Gutters, Sidewalk
    Lot
    • Size: 7,083 sqft
    Details
    • Parcel number: 042228918400470
    • Zoning: PUD-MD
    • Special conditions: None

    Construction

    Type & style
    • Home type: SingleFamily
    • Property subtype: Single Family Residence
    Materials
    • Block, Concrete, Stucco
    • Foundation: Block, Slab
    • Roof: Shingle
    Condition
    • New construction: No
    • Year built: 2004
    Details
    • Builder name: Ryland Group Inc

    Utilities & green energy

    • Sewer: Public Sewer
    • Water: Public
    • Utilities for property: BB/HS Internet Available, Cable Connected, Electricity Connected, Phone Available, Public, Sewer Connected, Sprinkler Meter, Street Lights, Underground Utilities, Water Connected

    Community & neighborhood

    Location
    • Region: Ocoee
    • Subdivision: WESTCHESTER

    HOA & financial

    HOA
    • Has HOA: Yes
    • HOA fee: $58 monthly
    • Association name: Andra Smith
    • Association phone: 407-862-2250
    Other fees
    • Pet fee: $0 monthly
    Other financial information
    • Total actual rent: 0

    Other

    Other facts
    • Listing terms: Cash,Conventional,FHA,VA Loan
    • Ownership: Fee Simple
    • Road surface type: Paved

    Price history

    DateEventPrice
    12/10/2025Sold$450,000$221/sqft
    Source: Stellar MLS #O6319684 Report a problem
    11/11/2025Pending sale$450,000$221/sqft
    Source: Stellar MLS #O6319684 Report a problem
    11/6/2025Price change$450,000-3%$221/sqft
    Source: Stellar MLS #O6319684 Report a problem
    10/18/2025Price change$463,778-2.1%$227/sqft
    Source: Stellar MLS #O6319684 Report a problem
    10/1/2025Price change$473,778-0.4%$232/sqft
    Source: Stellar MLS #O6319684 Report a problem
    9/15/2025Pending sale$475,778$233/sqft
    Source: Stellar MLS #O6319684 Report a problem
    9/5/2025Price change$475,778-0.4%$233/sqft
    Source: Stellar MLS #O6319684 Report a problem
    8/18/2025Price change$477,778-1.5%$234/sqft
    Source: Stellar MLS #O6319684 Report a problem
    7/31/2025Price change$485,000-1%$238/sqft
    Source: Stellar MLS #O6319684 Report a problem
    6/18/2025Listed for sale$490,000+139.6%$240/sqft
    Source: Stellar MLS #O6319684 Report a problem
    6/18/2004Sold$204,500$100/sqft
    Source: Public Record Report a problem

    Public tax history

    YearProperty taxesTax assessment
    2024$2,520 +3.6%$161,126 +3%
    2023$2,433 +3.7%$156,433 +3%
    2022$2,347 +1.3%$151,877 +3%
    2021$2,316 +0.6%$147,453 +1.4%
    2020$2,303 +0.9%$145,417 +2.3%
    2019$2,283 +0.6%$142,148 +1.9%
    2018$2,270 $139,498 -21.6%
    2017$2,270 +0.8%$178,040 +2.5%
    2016$2,253 -0.1%$173,763 +5.6%
    2015$2,255 -0.9%$164,553 +5.3%
    2014$2,275 +5.5%$156,225 +20.3%
    2013$2,157 +3.8%$129,910 +1.7%
    2012$2,079 -6.5%$127,715 -5.2%
    2011$2,222 -0.3%$134,710 -3.7%
    2010$2,229 $139,825 -32.2%
    2009-- $206,087 -10.7%
    2008$2,767 -1.7%$230,890 -14.8%
    2007$2,814 -3.5%$270,995 +13.1%
    2006$2,914 +11.2%$239,514 +44.5%
    2005$2,621 +620.8%$165,748 +728.7%
    2004$364 +63.5%$20,000 +66.7%
    2003$222 $12,000

    Find assessor info on the county website

    Neighborhood: 34761

    Nearby schools

    GreatSchools rating
    Schools provided by the listing agent
    • Elementary: Prairie Lake Elementary
    • Middle: Ocoee Middle
    • High: Ocoee High

    Source: Stellar MLS. This data may not be complete. We recommend contacting the local school district to confirm school assignments for this home.

    Get a cash offer in 3 minutes
    Find out how much your home could sell for in as little as 3 minutes with a no-obligation cash offer.
    Estimated market value
    $454,300
    Get a cash offer in 3 minutes
    Find out how much your home could sell for in as little as 3 minutes with a no-obligation cash offer.
    Estimated market value
    $454,300