Affordable Florida Living for 55+ in the Heart of Stuart -Exceptional value in great area, conveniently located near restaurants, shopping, hospitals, churches, beaches. This spacious manufactured home features two spacious master bedroom suites, each with its own private bathroom. The bright, open floor plan makes excellent use of every square foot, with tasteful finishes and abundant natural light throughout. Enjoy the Florida lifestyle from two inviting patios: • The east patio overlooks lush tropical landscaping, making it the perfect spot for your morning coffee. • The covered west patio provides a comfortable place to relax and entertain year-round. The versatile Florida room is currently used as a large home office but can easily be converted into a third bedroom. This home includes • Two side-by-side refrigerators • Full-size washer and dryer under air • Beautiful stained-glass entry doors • Multiple large storage rooms and a spacious backup pantry • Hurricane shutters and sunshades to help reduce air conditioning costs • Durable double-insulated metal roof • Two-car driveway with covered carport • Additional guest parking nearby The monthly rent of $828 includes: • Full access to community amenities • Lawn care • Trash removal One of the biggest advantages of this home is the cost savings: • No real estate taxes • No homeowner's insurance required
For sale
$68,000
1785 SW Diana Terrace, Stuart, FL 34997
2beds
1,150sqft
Manufactured Home, Single Family Residence
Built in 1980
-- sqft lot
$-- Zestimate®
$59/sqft
$-- HOA
What's special
Tasteful finishesLarge home officeSpacious manufactured homeMultiple large storage roomsDurable double-insulated metal roofVersatile florida roomBright open floor plan
- 74 days |
- 146 |
- 4 |
Zillow last checked:
Listing updated:
Listed by:
Linda K. Risden 772-529-5538,
Sailors Choice Realty
Source: BeachesMLS,MLS#: B26038661 Originating MLS: BeachesMLS
Originating MLS: BeachesMLSFacts & features
Interior
Bedrooms & bathrooms
- Bedrooms: 2
- Bathrooms: 2
- Full bathrooms: 2
- Main level bathrooms: 1
- Main level bedrooms: 1
Heating
- Central
Cooling
- Central Air, Ceiling Fan(s)
Appliances
- Included: Cooktop, Dryer, Electric Cooktop, Electric Range, Electric Water Heater, Ice Maker, Microwave, Oven, Range, Refrigerator, Water Heater, Washer
- Laundry: Inside, Main Level, Laundry Room, Laundry Tub, In Unit
Features
- Living/Dining Room, Pantry, Split Bedrooms, Storage, Separate Shower
- Flooring: Carpet, Laminate, Wood
- Windows: Blinds, Metal, Single Hung, Shutters
Interior area
- Total structure area: 1,150
- Total interior livable area: 1,150 sqft
Video & virtual tour
Property
Parking
- Total spaces: 6
- Parking features: Attached Carport, Carport, Driveway, Guest
- Carport spaces: 2
- Uncovered spaces: 4
- Details: CarportSpaces:2.00
Accessibility
- Accessibility features: None
Features
- Levels: One
- Stories: 1
- Patio & porch: Patio
- Exterior features: Awning(s), Outdoor Living Area, Storage
- Fencing: None
- Has view: Yes
- View description: Garden
- Park: Royal Palm Mobile Home Park
Lot
- Features: Interior Lot, None
Details
- Additional structures: Shed(s)
- Parcel number: 111111
- On leased land: Yes
- Lease amount: $828
- Land lease expiration date: 946684800000
- Zoning: Res
- Special conditions: Standard,Listed As-Is
Construction
Type & style
- Home type: MobileManufactured
- Architectural style: Other
- Property subtype: Manufactured Home, Single Family Residence
Materials
- Aluminum Siding
- Foundation: Slab
- Roof: Concrete
Condition
- Resale
- New construction: No
- Year built: 1980
Details
- Warranty included: Yes
Utilities & green energy
- Electric: 100 Amp Service
- Sewer: Public Sewer
- Water: Public
- Utilities for property: Cable Available, Electricity Available, Phone Available, Sewer Not Available, Underground Utilities, Water Available
Community & HOA
Community
- Security: Closed Circuit Camera(s), Smoke Detector(s)
- Senior community: Yes
- Subdivision: Royal Palm Mobile Home Park
HOA
- Has HOA: No
Location
- Region: Stuart
Financial & listing details
- Price per square foot: $59/sqft
- Date on market: 6/9/2026
- Cumulative days on market: 75 days
- Listing terms: Cash,Conventional,Lease Option,Lease Purchase,Owner May Carry
- Electric utility on property: Yes
- Road surface type: Asphalt
Estimated market value
Not available
Estimated sales range
Not available
Not available
Price history
| Date | Event | Price |
|---|---|---|
| 6/9/2026 | Listed for sale | $68,000$59/sqft |
Source:  BeachesMLS #B26038661 Report a problem BeachesMLS #B26038661 Report a problem | ||
Public tax history
Tax history is unavailable.
Monthly payment
Climate risks
Neighborhood: 34997
Nearby schools
GreatSchools rating
- 8/10Crystal Lake Elementary SchoolGrades: PK-5Distance: 0.3 mi
- 5/10Dr. David L. Anderson Middle SchoolGrades: 6-8Distance: 2.8 mi
- 5/10South Fork High SchoolGrades: 9-12Distance: 1.9 mi
Schools provided by the listing agent
- Elementary: Crystal Lake (Martin)
- Middle: Dr. David L. Anderson
- High: South Fork
Source: BeachesMLS. This data may not be complete. We recommend contacting the local school district to confirm school assignments for this home.
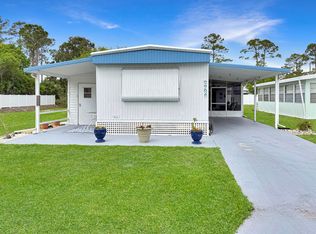
- $115,0003 bd2 ba1.1k sqft9296 SW Michelle Dr, Stuart, FL 34997For Sale
- $86,6002 bd2 ba-- sqft9190 SW Ackel Dr, Stuart, FL 34997Off Market
- $72,5001 bd1 ba-- sqft9190 SW Ackel Dr APT 1, Stuart, FL 34997Off Market

- $2,1803 bd2 ba1.1k sqft1724 SW Diana Ter #37, Stuart, FL 34997For Rent
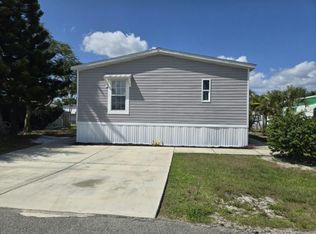
- $84,9003 bd2 ba1.1k sqft1724 Diana Ter #37, Stuart, FL 34997For Sale
- $91,0002 bd2 ba-- sqft1784 SW Diana Ter, Stuart, FL 34997Off Market
- $63,4002 bd2 ba1k sqft1752 Vickie Ter, Stuart, FL 34997Off Market
- $52,6002 bd2 ba624 sqft1743 SW Vickie Trl, Stuart, FL 34997Off Market
Similar homes
- $79,9003 bd2 ba1.1k sqft9283 SW Mary Dr #87, Stuart, FL 34997For Sale
 MLS ID #11683585, Tori Coil, Royal Palm. My State MLS
 - $79,9002 bd1 ba676 sqft5000 SE Federal Highway #193, Stuart, FL 34997For Sale
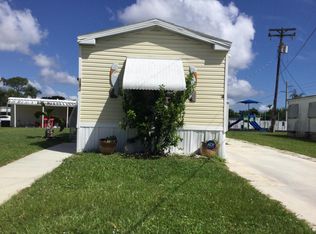
 MLS ID #B26062156, Susan Jepson, RE/MAX of Stuart. BeachesMLS
 - $67,9002 bd2 ba1k sqft5 W Caribbean, Port St Lucie, FL 34952For Sale
 MLS ID #B26064328, Joffre S Navas, RE/MAX Masterpiece Realty. BeachesMLS
 - $62,5002 bd2 ba1k sqft2430 SE Penny Lane, Stuart, FL 34994For Sale
 MLS ID #B26028666, Jonathan Carroll, EXP Realty LLC. BeachesMLS
 - $60,0002 bd2 ba1k sqft7061 SE Birchwood Ln, Stuart, FL 34997For Sale
 MLS ID #M20052007, Laurie Esposito, The Keyes Company - Stuart. Martin County REALTORS® of the Treasure Coast (MCRTC)
 - $59,9002 bd2 ba988 sqft7074 SE Yellowood Ln #B14024, Stuart, FL 34997For SaleMLS ID #11597075, Patrick Crocetta, Hometown America, a Manufactured Home Dealer. My State MLS
- $79,9002 bd2 ba1.5k sqft7162 SE Sweetwood Terrace, Stuart, FL 34997For SaleMLS ID #R11160193, Susan Jepson, RE/MAX of Stuart. BeachesMLS
- $59,9992 bd2 ba884 sqft7080 SE Carrotwood Ln #B11008, Stuart, FL 34997For SaleMLS ID #11542747, Patrick Crocetta, Hometown America, a Manufactured Home Dealer. My State MLS
- $64,9002 bd2 ba1.3k sqft293 NE Moonstone Drive, Jensen Beach, FL 34957For SaleMLS ID #B26066937, Linda Fritts, Anchor Southeast Realty LLC. BeachesMLS
- $70,0002 bd2 ba1.1k sqft55 Mediterranean Boulevard N, Port St Lucie, FL 34952For SaleMLS ID #R11164274, Kyle Oakley, Canedo Realty. BeachesMLS
- $64,9003 bd2 ba1.4k sqft28 SE Flamenco Way, Port St Lucie, FL 34952For SaleMLS ID #B26057997, Harvey A. Newman, Florida Listing Service, LLC. BeachesMLS
- $99,0002 bd2 ba1.4k sqft6910 SE Morningside Drive, Stuart, FL 34997For SaleMLS ID #B26049046, Philip Matheny, Anchor Southeast Realty LLC. BeachesMLS
- $100,0002 bd2 ba1k sqft4748 SE Balsawood Terrace, Stuart, FL 34997For SaleMLS ID #B26052429, Susan Jepson, RE/MAX of Stuart. BeachesMLS
- $49,0002 bd2 ba612 sqft5000 SE Federal Hwy Lot 220, Stuart, FL 34997For SaleMLS ID #11673178, Chelsea Hamilton, Sunset Home Sales. My State MLS
- $65,0002 bd2 ba820 sqft102 N Warner Drive, Jensen Beach, FL 34957For SaleMLS ID #R10994800, Linda Fritts, Anchor Southeast Realty LLC. BeachesMLS
- $99,0002 bd1 ba819 sqft1953 SW Palm City Rd APT G, Stuart, FL 34994For SaleMLS ID #M20056576, Chari Miles, Water Pointe Realty Group. Martin County REALTORS® of the Treasure Coast (MCRTC)
- $89,9003 bd2 ba1k sqft5000 SE Federal Highway #82, Stuart, FL 34997For SaleMLS ID #B26014012, Susan Jepson, RE/MAX of Stuart. BeachesMLS
- $65,5002 bd2 ba1.3k sqft112 W Caribbean, Port St Lucie, FL 34952For SaleMLS ID #B26050299, Lani Evans, RE/MAX Gold. BeachesMLS
- $89,9004 bd2 ba1.4k sqft5000 SE Federal Hwy Lot 158, Stuart, FL 34997For SaleMLS ID #11679959, Tori Coil, Sunshine Mobile Manor. My State MLS
- $65,0002 bd2 ba1.6k sqft14681 SW Divot Dr #A-11, Indiantown, FL 34956For SaleMLS ID #M20056519, Sheila Hall-May, Indiantown Realty Corp. Martin County REALTORS® of the Treasure Coast (MCRTC)
