Move-In Ready with Exceptional Upgrades & Resort-Style Amenities! Welcome home to this beautifully upgraded 3-bedroom, 2-bathroom residence offering a desirable split-bedroom floor plan and an open-concept design that's perfect for both everyday living and entertaining. From the moment you step inside, you'll appreciate the modern finishes and thoughtful layout. The spacious eat-in kitchen is the heart of the home, featuring granite countertops, stainless steel appliances, and a large counter-height island. The kitchen flows seamlessly into the living room, which opens to a screened lanai overlooking a peaceful open green space with no rear neighbors, creating the perfect setting to relax and enjoy Florida living. The private primary suite offers a comfortable retreat, while the split floor plan provides added privacy for family members or guests. Ideally located within walking distance to Hills City Center and the popular Crooked Can Brewing Company, you'll enjoy convenient access to dining, entertainment, and community events. Residents also have access to an outstanding array of resort-style amenities, including multiple community pools, a clubhouse with fitness center, pickleball and basketball courts, playgrounds, a dog park, and scenic walking trails. With its upgraded finishes, prime location, and incredible community amenities, this move-in ready home offers the perfect combination of comfort, convenience, and lifestyle. Schedule your private showing today!
Sold for $435,000
$435,000
1785 SUNDANCE CHASE ROAD, MINNEOLA, FL 34715
3beds
1,769sqft
Single Family Residence
Built in 2022
6,000 Square Feet Lot
$434,900 Zestimate®
$246/sqft
$2,593 Estimated rent
Home value
$434,900
$413,000 - $457,000
$2,593/mo
Zestimate® history
Owner options
List your home for rent
$2,593/mo
Rent Zestimate®
Find your next renter with Zillow Rental Manager. Plus, with online applications, you can quickly screen prospective tenants – for free.
$2,593/mo
Rent Zestimate®
Refinance and save
$3,160/mo
Est. payment
Refinancing to a lower rate could help reduce your monthly payments and save thousands over the life of the loan.
$3,160/mo
Est. payment
Explore your selling options
Work with a Zillow partner agent
Leverage their expertise and Zillow's premium Showcase listings to get your home seen by more buyers.
Get startedList with your own agent
Get your home in front of millions of buyers by listing it on Zillow.
Learn how to do itSell it yourself
Take full control of how buyers see your home on Zillow by listing For Sale by Owner (FSBO).
List your homeWhat's special
Modern finishesGranite countertopsLarge counter-height islandSpacious eat-in kitchenOpen-concept designDesirable split-bedroom floor planStainless steel appliances
Zillow last checked:
Listing updated:
Listed by:
Brandon English 352-460-7538,
ENGEL + VOELKERS SARASOTA 941-388-9800
Bought with:
Nicole Newsome, 3617562
KELLER WILLIAMS REALTY AT THE PARKS
Source: Stellar MLS,MLS#: A4701361 Originating MLS: Sarasota - Manatee
Originating MLS: Sarasota - Manatee
Facts & features
Interior
Bedrooms & bathrooms
- Bedrooms: 3
- Bathrooms: 2
- Full bathrooms: 2
Primary bedroom
- Features: Walk-In Closet(s)
- Level: First
- Area: 165.39 Square Feet
- Dimensions: 11.1x14.9
Bedroom 2
- Features: Walk-In Closet(s)
- Level: First
- Area: 119.18 Square Feet
- Dimensions: 10.1x11.8
Bedroom 3
- Features: Walk-In Closet(s)
- Level: First
- Area: 147.42 Square Feet
- Dimensions: 11.7x12.6
Dining room
- Level: First
- Area: 97.52 Square Feet
- Dimensions: 10.6x9.2
Kitchen
- Level: First
- Area: 176.13 Square Feet
- Dimensions: 10.3x17.1
Living room
- Level: First
- Area: 295.96 Square Feet
- Dimensions: 15.1x19.6
Heating
- Central, Electric
Cooling
- Central Air
Appliances
- Included: Dishwasher, Disposal, Dryer, Electric Water Heater, Kitchen Reverse Osmosis System, Microwave, Range, Refrigerator, Washer, Water Filtration System, Water Softener
- Laundry: Electric Dryer Hookup, Inside, Laundry Room, Washer Hookup
Features
- Eating Space In Kitchen, Kitchen/Family Room Combo, Living Room/Dining Room Combo, Open Floorplan, Solid Surface Counters, Split Bedroom, Thermostat, Walk-In Closet(s)
- Flooring: Carpet, Luxury Vinyl
- Windows: Window Treatments
- Has fireplace: No
Interior area
- Total structure area: 2,422
- Total interior livable area: 1,769 sqft
Property
Parking
- Total spaces: 2
- Parking features: Driveway, Garage Door Opener
- Attached garage spaces: 2
- Has uncovered spaces: Yes
- Details: Garage Dimensions: 21X20
Features
- Levels: One
- Stories: 1
- Patio & porch: Covered, Enclosed, Porch, Rear Porch, Screened
- Exterior features: Irrigation System, Lighting, Rain Gutters, Sidewalk
Lot
- Size: 6,000 Square Feet
- Features: City Lot, Landscaped, Sidewalk
Details
- Parcel number: 322126001500070400
- Zoning: PUD
- Special conditions: None
Construction
Type & style
- Home type: SingleFamily
- Architectural style: Ranch
- Property subtype: Single Family Residence
Materials
- Block, Concrete, Stucco
- Foundation: Slab
- Roof: Shingle
Condition
- New construction: No
- Year built: 2022
Utilities & green energy
- Sewer: Public Sewer
- Water: Public
- Utilities for property: BB/HS Internet Available, Cable Available, Electricity Connected, Fire Hydrant, Phone Available, Public, Sewer Connected, Sprinkler Recycled, Street Lights, Underground Utilities, Water Connected
Green energy
- Indoor air quality: HVAC Filter MERV 8+, HVAC UV/Elec. Filtration
Community & HOA
Community
- Features: Clubhouse, Community Mailbox, Deed Restrictions, Dog Park, Fitness Center, Playground, Pool, Sidewalks
- Security: Security System, Security System Owned, Smoke Detector(s)
- Pet fee: $0 monthly
- Subdivision: VILLAGES/MINNEOLA HILLS PH 2A
HOA
- Has HOA: Yes
- Amenities included: Basketball Court, Clubhouse, Fitness Center, Park, Pickleball Court(s), Pool, Recreation Facilities
- Services included: Common Area Taxes, Community Pool, Reserve Fund, Recreational Facilities
- HOA fee: $39 monthly
- HOA name: Association Solutions
- HOA phone: 407-847-2280
Location
- Region: Minneola
Financial & listing details
- Price per square foot: $246/sqft
- Tax assessed value: $412,969
- Annual tax amount: $5,393
- Date on market: 7/29/2026
- Cumulative days on market: 23 days
- Listing terms: Cash,Conventional,FHA,VA Loan
- Ownership: Fee Simple
- Total actual rent: 0
- Electric utility on property: Yes
- Road surface type: Paved, Asphalt
Price history
| Date | Event | Price |
|---|---|---|
| 9/21/2026 | Sold | $435,000-3.3%$246/sqft |
Source:  Stellar MLS #A4701361 Report a problem Stellar MLS #A4701361 Report a problem | ||
| 8/24/2026 | Contingent | $450,000$254/sqft |
Source:  Engel & Volkers #A4701361 Report a problem Engel & Volkers #A4701361 Report a problem | ||
| 7/29/2026 | Listed for sale | $450,000$254/sqft |
Source: Stellar MLS #A4701361 Report a problem | ||
Public tax history
| Year | Property taxes | Tax assessment |
|---|---|---|
| 2025 | $7,050 +2.1% | $339,760 +2.9% |
| 2024 | $6,902 +4.4% | $330,190 +3.1% |
| 2023 | $6,610 +141.3% | $320,159 +400.2% |
| 2022 | $2,739 | $64,000 |
| 2021 | -- | -- |
Find assessor info on the county website
Neighborhood: 34715
Nearby homes
- $416,8004 bd3 ba1.7k sqft1781 Sundance Chase Rd, Minneola, FL 34715Off Market
- $442,8003 bd2 ba1.8k sqft1789 Sundance Chase Rd, Minneola, FL 34715Off Market
- $406,2003 bd2 ba1.5k sqft1777 Sundance Chase Rd, Minneola, FL 34715Off Market
- $429,9003 bd2 ba1.7k sqft1797 Sundance Chase Rd, Minneola, FL 34715For Sale
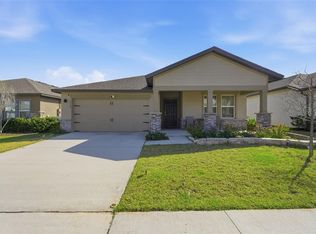
- $430,5004 bd2 ba1.8k sqft1773 Sundance Chase Rd, Minneola, FL 34715Off Market
- $460,0004 bd3 ba2.2k sqft1778 Sundance Chase Rd, Minneola, FL 34715Sold
- $392,2004 bd3 ba1.6k sqft1770 Sundance Chase Rd, Minneola, FL 34715Off Market
- $422,7003 bd3 ba1.8k sqft1782 Sundance Chase Rd, Minneola, FL 34715Off Market
Nearby schools
GreatSchools rating
- 8/10Minneola Conversion Charter SchoolGrades: PK-8Distance: 2.4 mi
- 5/10Lake Minneola High SchoolGrades: 9-12Distance: 2 mi
Schools provided by the listing agent
- Elementary: Minneola Horizon Academy K-8
- Middle: Minneola Horizon Academy K-8
- High: Lake Minneola High
Source: Stellar MLS. This data may not be complete. We recommend contacting the local school district to confirm school assignments for this home.
Get a cash offer in 3 minutes
Find out how much your home could sell for in as little as 3 minutes with a no-obligation cash offer.
Estimated market value
$434,900
Get a cash offer in 3 minutes
Find out how much your home could sell for in as little as 3 minutes with a no-obligation cash offer.
Estimated market value
$434,900
- Florida
- Lake County
- Minneola
- 34715
- 1785 SUNDANCE CHASE ROAD
