Skip main navigation
Closed
  • $1,265,000

    1785 Ty Ln, Gardnerville, NV 89410

    4beds
    2,472sqft
    Single Family Residence
    Built in 1992
    5.35 Acres Lot
    $1,275,200 Zestimate®
    $512/sqft
    $4,118 Estimated rent

    Home value

    $1,275,200

    Estimated sales range

    Not available

    $4,118/mo

    Zestimate® history
    Loading
    Loading...

    Owner options

    List your home for rent

    $4,118/mo

    Rent Zestimate®

    Find your next renter with Zillow Rental Manager. Plus, with online applications, you can quickly screen prospective tenants – for free.

    Learn more

    $4,118/mo

    Rent Zestimate®

    Refinance and save

    $5,822/mo

    Est. payment

    Refinancing to a lower rate could help reduce your monthly payments and save thousands over the life of the loan.

    See today's rates

    $5,822/mo

    Est. payment

    Explore your selling options

    Work with a Zillow partner agent

    Leverage their expertise and Zillow's premium Showcase listings to get your home seen by more buyers.

    Get started

    List with your own agent

    Get your home in front of millions of buyers by listing it on Zillow.

    Learn how to do it

    Sell it yourself

    Take full control of how buyers see your home on Zillow by listing For Sale by Owner (FSBO).

    List your home

    What's special

    Sleek quartz countertopsCorner-lot propertyGourmet kitchenHigh-end appliancesBrand-new custom cabinetryLarge walk-in closetBeautifully renovated spa-inspired bathroom
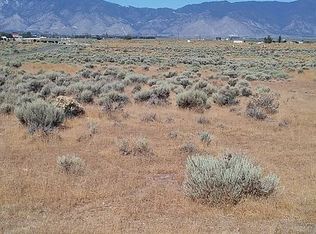
    Nestled in the heart of Carson Valley, this beautifully reimagined 4-bedroom, 3-bathroom estate offers the perfect blend of luxury, privacy, and wide-open space, all set against breathtaking, unobstructed views of the Sierra Nevada mountains. Situated on over 5 pristine acres and bordering BLM land, this exceptional corner-lot property delivers endless riding, hiking, and outdoor recreation right from your backyard. Thoughtfully redesigned with quality and comfort in mind, the home showcases engineered hardwood flooring, expansive windows that frame the mountain vistas, and a flowing, open-concept layout ideal for both everyday living and entertaining. The gourmet kitchen is a true showpiece, featuring sleek quartz countertops, brand-new custom cabinetry, high-end appliances, and a stylish beverage bar perfect for hosting family and friends. The spacious primary suite is a private retreat, complete with a large walk-in closet and a beautifully renovated spa-inspired bathroom, while all three bathrooms have been tastefully updated with modern finishes and refined details. Step outside to the expansive deck where you can relax, entertain, and soak in panoramic Sierra sunsets. With over 5 acres of usable land, this premier horse property offers ample room for barns, corrals, and arenas, plus direct access to open BLM land for trail riding. Car enthusiasts, hobbyists, and outdoor adventurers will appreciate the impressive 8-car garage and dedicated workshop area, along with abundant space for RVs, recreational vehicles, trailers, and all your toys. Private yet conveniently located in the heart of Carson Valley, this rare offering combines rural serenity with modern luxury, truly a one-of-a-kind Nevada retreat.

    Zillow last checked:

    Listing updated:

    Listed by:

    Chris Lamb S.179504 775-790-5469,

    Realty One Group Eminence

    Bought with:

    Lisa Wright, S.180783

    Intero

    Source: NNRMLS,MLS#: 260001632MLS Logo

    Facts & features

    Interior

    Bedrooms & bathrooms
    • Bedrooms: 4
    • Bathrooms: 3
    • Full bathrooms: 3
    Heating
    • Wood Stove, Forced Air, Propane
    Cooling
    • Central Air
    Appliances
    • Included: Dishwasher, Disposal, Dryer, ENERGY STAR Qualified Appliances, Gas Cooktop, Gas Range, Microwave, Oven, Refrigerator, Self Cleaning Oven, Washer
    • Laundry: Cabinets, Laundry Room, Washer Hookup
    Features
    • Ceiling Fan(s), Central Vacuum, High Ceilings, Pantry, Master Downstairs, Smart Thermostat, Vaulted Ceiling(s), Walk-In Closet(s)
    • Flooring: Carpet, Ceramic Tile, Slate, Wood
    • Windows: Double Pane Windows, Skylight(s), Wood Frames
    • Has fireplace: Yes
    • Fireplace features: Wood Burning Stove
    • Common walls with other units/homes: No Common Walls
    Interior area
    • Total structure area: 2,472
    • Total interior livable area: 2,472 sqft

    Property

    Parking
    • Total spaces: 8
    • Parking features: Additional Parking, Attached, Garage, Garage Door Opener, RV Access/Parking, Under Building
    • Attached garage spaces: 8
    Features
    • Levels: Two
    • Stories: 2
    • Exterior features: Balcony, Fire Pit, Rain Gutters
    • Spa features: None
    • Fencing: Front Yard
    • Has view: Yes
    • View description: Mountain(s), Valley
    Lot
    • Size: 5.35 Acres
    • Features: Adjoins BLM/BIA Land, Corner Lot, Greenbelt, Landscaped, Level, Sprinklers In Front
    Details
    • Additional structures: Outbuilding, Workshop
    • Parcel number: 132026001009
    • Zoning: sfr
    • Horses can be raised: Yes

    Construction

    Type & style
    • Home type: SingleFamily
    • Property subtype: Single Family Residence
    Materials
    • Foundation: Slab
    • Roof: Composition,Pitched,Shingle
    Condition
    • New construction: No
    • Year built: 1992

    Utilities & green energy

    • Sewer: Septic Tank
    • Water: Well
    • Utilities for property: Cable Available, Electricity Connected, Internet Available, Phone Available, Cellular Coverage

    Community & HOA

    Community
    • Security: Carbon Monoxide Detector(s), Keyless Entry, Smoke Detector(s)
    HOA
    • Has HOA: No
    Location
    • Region: Gardnerville

    Financial & listing details

    • Price per square foot: $512/sqft
    • Annual tax amount: $3,563
    • Date on market: 2/12/2026
    • Cumulative days on market: 47 days
    • Listing terms: 1031 Exchange,Cash,Conventional,VA Loan

    Price history

    DateEventPrice
    3/30/2026Sold$1,265,000-2.6%$512/sqft
    Source: NNRMLS #260001632 Report a problem
    2/28/2026Contingent$1,299,000$525/sqft
    Source: NNRMLS #260001632 Report a problem
    2/12/2026Listed for sale$1,299,000$525/sqft
    Source: NNRMLS #260001632 Report a problem

    Public tax history

    Tax history is unavailable.

    Neighborhood: 89410

    Nearby schools

    GreatSchools rating
    Schools provided by the listing agent
    • Elementary: Minden
    • Middle: Carson Valley
    • High: Douglas

    Source: NNRMLS. This data may not be complete. We recommend contacting the local school district to confirm school assignments for this home.

    Get pre-qualified for a loan
    At Zillow Home Loans, we can pre-qualify you in as little as 5 minutes with no impact to your credit score.

    An equal housing lender. NMLS #10287.

    Sell for more on Zillow
    Get a Zillow Showcase℠ listing at no additional cost and you could sell for .
    $1,275,200
    2% more
    +$25,504
    With Zillow Showcase(estimated)
    $1,300,704