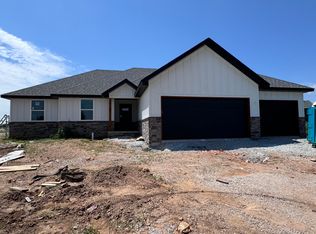
Welcome to 1785 Vicksburg Psge in The Lakes at Shuyler Ridge, where style, comfort, and community come together. This 5-bedroom, 3-bath, 3-car garage walkout basement home in Republic Schools has the perfect balance of space, design, and lifestyle.Step inside to an inviting, open floor plan filled with natural light. The living area is highlighted with soaring vaulted ceilings, a stunning fireplace, and large double sliding doors that open to the covered deck, creating a seamless indoor-outdoor flow. From here, enjoy the private feel and peaceful views overlooking one of the lakes in Shuyler Ridge -- a backdrop that makes every day feel like a retreat.The kitchen is designed to impress with custom cabinetry, quartz countertops, black stainless-steel appliances, and a large pantry for extra storage. Throughout the home, you'll also appreciate the Pergo laminate and tile floors -- stylish, practical, and comfortable with only carpet on the stairs -- along with the convenience of two water heaters to keep up with busy household needs.The primary suite is a true getaway with a massive walk-in shower featuring dual shower heads, a double vanity, and a spacious walk-in closet. Two more cozy bedrooms and the second full bath complete the main level.Downstairs, the walkout basement expands your living space with a second living area that's perfect for movie nights or gatherings. Entertain with ease at the wet bar, while guests enjoy the two additional bedrooms and the third full bath. A versatile flex room with a glass-style roll-up door makes the ideal home gym, workshop, or creative space tailored to your lifestyle.Outside, relax or entertain on the covered deck or lower patio, all while taking in tranquil water views and the privacy of your fully fenced backyard. The full yard sprinkler system makes maintaining your lawn effortless, so you can spend more time enjoying the space instead of working on it.
Closed
Price Unknown
1785 E Vicksburg, Republic, MO 65738
5beds
3,250sqft
Single Family Residence
Built in 2023
0.28 Acres Lot
$526,900 Zestimate®
$--/sqft
$2,988 Estimated rent
Home value
$526,900
$479,000 - $580,000
$2,988/mo
Zestimate® history
Owner options
List your home for rent
$2,988/mo
Rent Zestimate®
Find your next renter with Zillow Rental Manager. Plus, with online applications, you can quickly screen prospective tenants – for free.
$2,988/mo
Rent Zestimate®
Refinance and save
$500/mo
Est. payment
Refinancing to a lower rate could help reduce your monthly payments and save thousands over the life of the loan.
$500/mo
Est. payment
Explore your selling options
Work with a Zillow partner agent
Leverage their expertise and Zillow's premium Showcase listings to get your home seen by more buyers.
Get startedList with your own agent
Get your home in front of millions of buyers by listing it on Zillow.
Learn how to do itSell it yourself
Take full control of how buyers see your home on Zillow by listing For Sale by Owner (FSBO).
List your homeWhat's special
Stunning fireplaceFully fenced backyardTranquil water viewsCovered deckTwo water heatersQuartz countertopsPeaceful views
Zillow last checked:
Listing updated:
Listed by:
Morgan Spillman 417-830-4268,
RE/MAX House of Brokers
Bought with:
Teresa A Watson, 2012013433
2 Leo's Real Estate LLC
Source: SOMOMLS as distributed by MLS GRID,MLS#: 60303270
Facts & features
Interior
Bedrooms & bathrooms
- Bedrooms: 5
- Bathrooms: 3
- Full bathrooms: 3
Rooms
- Room types: Master Bedroom, Storm Shelter, Exercise Room, Pantry, Hobby Room, Living Areas (2), Office, Recreation Room, Family Room
Heating
- Forced Air, Natural Gas
Cooling
- Central Air
Appliances
- Included: Dishwasher, Free-Standing Gas Oven, Microwave, Refrigerator, Electric Water Heater, Disposal
- Laundry: Main Level, W/D Hookup
Features
- Quartz Counters, Vaulted Ceiling(s), High Ceilings, Walk-In Closet(s), Walk-in Shower, Wet Bar, High Speed Internet
- Flooring: Carpet, Tile, Laminate
- Windows: Double Pane Windows
- Basement: Walk-Out Access,Finished,Full
- Attic: Pull Down Stairs
- Has fireplace: Yes
- Fireplace features: Living Room, Electric
Interior area
- Total structure area: 3,250
- Total interior livable area: 3,250 sqft
- Finished area above ground: 1,579
- Finished area below ground: 1,671
Property
Parking
- Total spaces: 3
- Parking features: Parking Space, Driveway
- Attached garage spaces: 3
- Has uncovered spaces: Yes
Features
- Levels: One
- Stories: 1
- Patio & porch: Patio, Covered, Front Porch, Deck
- Exterior features: Rain Gutters
- Pool features: Community
- Fencing: Privacy,Wood
- Has view: Yes
- View description: Lake, Water
- Has water view: Yes
- Water view: Water,Lake
Lot
- Size: 0.28 Acres
- Features: Sprinklers In Front, Sprinklers In Rear, Cul-De-Sac
Details
- Parcel number: 1728100010
Construction
Type & style
- Home type: SingleFamily
- Architectural style: Ranch
- Property subtype: Single Family Residence
Materials
- Lap Siding, Vinyl Siding, Stone
- Foundation: Poured Concrete
- Roof: Asphalt
Condition
- Year built: 2023
Utilities & green energy
- Sewer: Public Sewer
- Water: Public
Green energy
- Energy efficient items: High Efficiency - 90%+
Community & HOA
Community
- Security: Carbon Monoxide Detector(s)
- Subdivision: The Lakes Shuyler Rg
HOA
- Services included: Play Area, Trash, Tennis Court(s), Pool
- HOA fee: $500 annually
Location
- Region: Republic
Financial & listing details
- Tax assessed value: $368,100
- Annual tax amount: $318
- Date on market: 8/27/2025
- Listing terms: Cash,VA Loan,FHA,Conventional
- Road surface type: Asphalt, Concrete
Price history
| Date | Event | Price |
|---|---|---|
| 11/13/2025 | Sold | -- |
Source:  SOMOMLS as distributed by MLS GRID #60303270 Report a problem SOMOMLS as distributed by MLS GRID #60303270 Report a problem | ||
| 10/7/2025 | Pending sale | $525,000$162/sqft |
Source: SOMOMLS as distributed by MLS GRID #60303270 Report a problem | ||
| 8/27/2025 | Listed for sale | $525,000+3.6%$162/sqft |
Source: SOMOMLS as distributed by MLS GRID #60303270 Report a problem | ||
| 10/30/2023 | Sold | -- |
Source: SOMOMLS as distributed by MLS GRID #60250531 Report a problem | ||
| 8/26/2023 | Pending sale | $506,553$156/sqft |
Source: SOMOMLS as distributed by MLS GRID #60250531 Report a problem | ||
| 8/26/2023 | Listed for sale | $506,553$156/sqft |
Source: SOMOMLS as distributed by MLS GRID #60250531 Report a problem | ||
Public tax history
| Year | Property taxes | Tax assessment |
|---|---|---|
| 2025 | $3,715 +1066.7% | $69,940 +1127% |
| 2024 | $318 +1.9% | $5,700 |
| 2023 | $312 | $5,700 |
| 2022 | -- | -- |
Find assessor info on the county website
Neighborhood: 65738
Nearby homes
- $--4 bd2 ba1.7k sqft1799 E Vicksburg Psge, Republic, MO 65738Sold

- $311,700-- bd-- ba-- sqft915 S Gettysburg Loop, Republic, MO 65738Off Market
- $--4 bd2 ba1.6k sqft1802 E Vicksburg Psge, Republic, MO 65738Sold
- $312,700-- bd-- ba-- sqft933 S Gettysburg Loop, Republic, MO 65738Off Market
- $342,400-- bd-- ba-- sqft1855 E Vicksburg Psge, Republic, MO 65738Off Market
- $342,400-- bd-- ba-- sqft1864 E Vicksburg Psge, Republic, MO 65738Off Market
- $385,3004 bd3 ba1.8k sqft1809 E Vicksburg Psge, Republic, MO 65738Off Market
- $--4 bd3 ba1.8k sqft1809 Vicksburg, Republic, MO 65738Sold
Nearby schools
GreatSchools rating
- 9/10Mcculloch Elementary SchoolGrades: K-5Distance: 1.7 mi
- 7/10Republic Middle SchoolGrades: 6-8Distance: 1.5 mi
- 8/10Republic High SchoolGrades: 9-12Distance: 2.9 mi
Schools provided by the listing agent
- Elementary: RP Schofield
- Middle: Republic
- High: Republic
Source: SOMOMLS as distributed by MLS GRID. This data may not be complete. We recommend contacting the local school district to confirm school assignments for this home.
Sell for more on Zillow
Get a Zillow Showcase℠ listing at no additional cost and you could sell for .
$526,900
2% more
+$10,538
With Zillow Showcase(estimated)
$537,438
- Missouri
- Greene County
- Republic
- 65738
- 1785 E Vicksburg
Nearby cities
Nearby zip codes
Other Republic Topics
