Single-level living in Sisters! This thoughtfully upgraded 1,408 sq. ft. home offers the convenience of single-level living, a highly sought-after feature in today's market. Located in a Firewise-certified community with a 2-acre neighborhood park, you'll enjoy easy access to everything that makes Central Oregon special. Just 1.5 miles from downtown Sisters and close to the highly ranked Sisters School District, the location is hard to beat. Inside, you'll find quartz countertops, soft-close painted cabinets, wood-wrapped windows, dual vanities, and a bright, open floor plan designed for comfortable everyday living. Step outside to a beautifully landscaped yard with over 30 feet of backyard depth, perfect for entertaining, gardening, or simply enjoying Central Oregon's sunny days. Additional upgrades include A/C, Tesla charger, generator-ready power, smart home features, and an extended garage. Move-in ready with thoughtful improvements throughout.
Active
$560,000
1785 W Williamson Ave, Sisters, OR 97759
3beds
2baths
1,408sqft
:
Get pre-qualified$3,868/mo
Single Family Residence
Built in 2023
5,227 Square Feet Lot
$551,700 Zestimate®
$398/sqft
$72/mo HOA
What's special
Extended garageSingle-level livingBeautifully landscaped yardBright open floor planWood-wrapped windowsDual vanitiesSoft-close painted cabinets
- 43 days |
- 400 |
- 15 |
Zillow last checked:
Listing updated:
Listed by:
Nexus 360 Realty 541-610-5063
Source: Oregon Datashare,MLS#: 220222746
Facts & features
Interior
Bedrooms & bathrooms
- Bedrooms: 3
- Bathrooms: 2
Heating
- Electric, Forced Air, Heat Pump
Cooling
- Central Air, Heat Pump
Appliances
- Included: Dishwasher, Disposal, Dryer, Microwave, Oven, Range, Refrigerator, Washer, Water Heater
Features
- Breakfast Bar, Ceiling Fan(s), Double Vanity, Enclosed Toilet(s), Fiberglass Stall Shower, Linen Closet, Open Floorplan, Pantry, Primary Downstairs, Shower/Tub Combo, Smart Thermostat, Stone Counters, Vaulted Ceiling(s)
- Flooring: Carpet, Laminate, Simulated Wood
- Windows: Double Pane Windows, Vinyl Frames
- Basement: None
- Has fireplace: No
- Common walls with other units/homes: No Common Walls
Interior area
- Total structure area: 1,408
- Total interior livable area: 1,408 sqft
Video & virtual tour
Property
Parking
- Total spaces: 2
- Parking features: Attached, Concrete, Driveway, Electric Vehicle Charging Station(s), Garage Door Opener
- Attached garage spaces: 2
- Has uncovered spaces: Yes
Features
- Levels: One
- Stories: 1
- Patio & porch: Patio
- Exterior features: Rain Barrel/Cistern(s)
- Fencing: Fenced
- Has view: Yes
- View description: Neighborhood
Lot
- Size: 5,227 Square Feet
- Features: Drip System, Garden, Landscaped, Level, Sprinkler Timer(s), Sprinklers In Front, Sprinklers In Rear
Details
- Parcel number: 286594
- Zoning description: MFR
- Special conditions: Standard
Construction
Type & style
- Home type: SingleFamily
- Architectural style: Traditional
- Property subtype: Single Family Residence
Materials
- Frame
- Foundation: Stemwall
- Roof: Composition
Condition
- New construction: No
- Year built: 2023
Utilities & green energy
- Sewer: Public Sewer
- Water: Public
Community & HOA
Community
- Features: Park, Playground
- Security: Carbon Monoxide Detector(s), Smoke Detector(s)
- Subdivision: Mckenzie Meadow Vill
HOA
- Has HOA: Yes
- Amenities included: Park, Playground
- HOA fee: $72 monthly
Location
- Region: Sisters
Financial & listing details
- Price per square foot: $398/sqft
- Tax assessed value: $605,790
- Annual tax amount: $3,370
- Date on market: 6/10/2026
- Cumulative days on market: 44 days
- Listing terms: Cash,Conventional,FHA,VA Loan
- Inclusions: Washer, Dryer, Fridge, Range/Oven, Microwave, Dishwasher
- Exclusions: Owners Personal Property
- Road surface type: Paved
Estimated market value
$551,700
$524,000 - $579,000
$2,776/mo
Price history
| Date | Event | Price |
|---|---|---|
| 6/10/2026 | Listed for sale | $560,000$398/sqft |
Source:  Oregon Datashare #220222746 Report a problem Oregon Datashare #220222746 Report a problem | ||
Public tax history
| Year | Property taxes | Tax assessment |
|---|---|---|
| 2025 | $3,370 +3.2% | $203,090 +3% |
| 2024 | $3,265 +139.3% | $197,180 |
| 2023 | $1,364 | -- |
Find assessor info on the county website
Monthly payment
Est. payment
Payment breakdown
Explore the cost of this home by adjusting the details. Changes won't be saved.Climate risks
Neighborhood: 97759
Nearby schools
GreatSchools rating
- 8/10Sisters Elementary SchoolGrades: K-5Distance: 0.4 mi
- 7/10Sisters Middle SchoolGrades: 6-8Distance: 0.4 mi
- 8/10Sisters High SchoolGrades: 9-12Distance: 0.3 mi
Schools provided by the listing agent
- Elementary: Sisters Elem
- Middle: Sisters Middle
- High: Sisters High
Source: Oregon Datashare. This data may not be complete. We recommend contacting the local school district to confirm school assignments for this home.
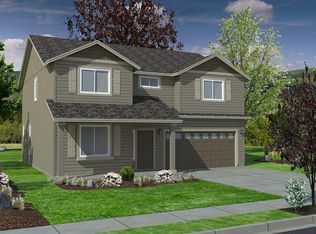
- $617,1565 bd3 ba2.2k sqft1700 W Williamson Ave LOT 123, Sisters, OR 97759Sold
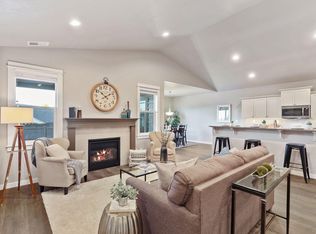
- $594,7013 bd2 ba1.8k sqft1795 W Williamson Ave LOT 130, Sisters, OR 97759Sold
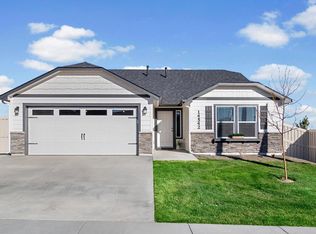
- $495,1833 bd2 ba1.4k sqft1785 W Williamson Ave LOT 129, Sisters, OR 97759Sold
- $594,701-- bd-- ba1.9k sqft1795 W Williamson Ave, Sisters, OR 97759Sold
- $565,0005 bd3 ba2.2k sqft1780 W Williamson Ave LOT 121, Sisters, OR 97759Sold
- $497,2433 bd2 ba1.4k sqft770 N McKinney Ranch Rd LOT 126, Sisters, OR 97759Sold
- $590,0003 bd2 ba1.4k sqft760 N McKinney Ranch Rd, Sisters, OR 97759Sold
- $578,0003 bd2 ba1.5k sqft700 N McKinney Ranch Rd, Sisters, OR 97759Sold
A local agent can set up tours, give advice and negotiate with sellers.
A local lender can help you make sure your offer is ready when you are.
Similar homes
- $550,0003 bd2 ba1.4k sqft680 McKinney Ranch Rd, Sisters, OR 97759For Sale

 MLS ID #220219315, Amy Rae Moser, Fathom Realty Oregon, LLC. Oregon Datashare
 - $570,0003 bd3 ba1.7k sqft715 N Brooks Camp Rd, Sisters, OR 97759For Sale
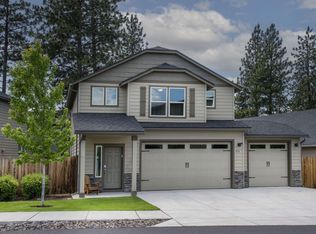 MLS ID #220220530, Jennifer Joy McCrystal, Stellar Realty Northwest. Oregon Datashare
 - $625,0003 bd3 ba1.7k sqft702 N Willitts St, Sisters, OR 97759For Sale
 MLS ID #220222258, Connie T Mitchell, Stellar Realty Northwest. Oregon Datashare
 - $499,0003 bd3 ba1.4k sqft950 N Hindeman Ave, Sisters, OR 97759For Sale
 MLS ID #220224477, Madeleine Fischer, Avenir Realty. Oregon Datashare
 - $535,0004 bd4 ba1.9k sqft840 N Hindeman St, Sisters, OR 97759For SaleMLS ID #220218391, Carol Zosel, Keller Williams Realty Central Oregon. Oregon Datashare
- $465,0003 bd3 ba1.4k sqft820 N Hindeman St, Sisters, OR 97759For SaleMLS ID #220225003, Marcel Dolak, Engel & Voelkers Bend. Oregon Datashare
- $699,0003 bd3 ba1.7k sqft1035 E Horse Back Trl, Sisters, OR 97759For SaleMLS ID #220224488, Corrie Christen Lake, Stellar Realty Northwest. Oregon Datashare
- $729,0002 bd3 ba1.6k sqft446 S Cottonwood St, Sisters, OR 97759For SaleMLS ID #220223685, Khiva Beckwith, Coldwell Banker Mayfield Realty. Oregon Datashare
- $795,0003 bd3 ba1.9k sqft1087 N Lavender Ln, Sisters, OR 97759For SaleMLS ID #220224381, Thomas Arends, Ponderosa Properties. Oregon Datashare
- $549,9503 bd2 ba1.3k sqft11030 Desert Sky Loop, Redmond, OR 97756For SaleMLS ID #220208934, Jenna Karin Raanes, Cascade Hasson SIR. Oregon Datashare
- $595,0003 bd2 ba1.5k sqft4452 SW Salmon Pl, Redmond, OR 97756For SaleMLS ID #220222587, Noah von Borstel, Windermere Realty Trust. Oregon Datashare
- $525,9003 bd2 ba1.6k sqft3754 SW Metolius Ave, Redmond, OR 97756For SaleMLS ID #220219612, Marnae T Powell, Powell Team Real Estate LLC. Oregon Datashare
- $569,5004 bd2 ba1.9k sqft4485 SW Salmon Ave, Redmond, OR 97756For SaleMLS ID #220218800, Rebekah Ann Frazier, eXp Realty, LLC. Oregon Datashare
- $592,0003 bd2 ba1.7k sqft2318 SW Valleyview Dr, Redmond, OR 97756For SaleMLS ID #220223826, Liz Lotochinski, SPACE Realty. Oregon Datashare
- $534,0003 bd3 ba1.9k sqft9040 SW Sand Ridge Rd, Terrebonne, OR 97760For SaleMLS ID #220212598, Sandy Marlane Coakley, Stellar Realty Northwest. Oregon Datashare
- $480,0003 bd2 ba1.4k sqft222 SW 33rd Dr, Redmond, OR 97756For SaleMLS ID #220224671, Ryan Fisher, RE/MAX Key Properties. Oregon Datashare
- $530,0003 bd3 ba1.7k sqft2513 NW Upas Way, Redmond, OR 97756For SaleMLS ID #220221115, Michael Dugan Duffy, Berkshire Hathaway HomeService. Oregon Datashare
- $499,9003 bd2 ba1.6k sqft3467 W Antler Ave, Redmond, OR 97756For SaleMLS ID #220215944, James E Page, Engel & Voelkers Bend. Oregon Datashare
- $539,0003 bd3 ba1.9k sqft4541 SW 36th St, Redmond, OR 97756For SaleMLS ID #220218369, Mollie C Tennant, Harcourts The Garner Group Real Estate. Oregon Datashare
- from $536,0004 bd3 ba1.7k sqftJefferson Plan, Feather Ridge, Redmond, OR 97756New ConstructionMonteVista Homes
