Skip main navigation
Off market
  • $458,600

    1785 Westbreeze Dr, Oshkosh, WI 54904

    3beds
    2,800sqft
    SingleFamily
    Built in 1994
    1.01 Acres Lot
    $458,600 Zestimate®
    $164/sqft
    $3,469 Estimated rent

    Home value

    $458,600

    $436,000 - $482,000

    $3,469/mo

    Zestimate® history
    Loading
    Loading...

    Owner options

    List your home for rent

    $3,469/mo

    Rent Zestimate®

    Find your next renter with Zillow Rental Manager. Plus, with online applications, you can quickly screen prospective tenants – for free.

    Learn more

    $3,469/mo

    Rent Zestimate®

    Refinance and save

    $3,080/mo

    Est. payment

    Refinancing to a lower rate could help reduce your monthly payments and save thousands over the life of the loan.

    See today's rates

    $3,080/mo

    Est. payment

    Explore your selling options

    Work with a Zillow partner agent

    Leverage their expertise and Zillow's premium Showcase listings to get your home seen by more buyers.

    Get started

    List with your own agent

    Get your home in front of millions of buyers by listing it on Zillow.

    Learn how to do it

    Sell it yourself

    Take full control of how buyers see your home on Zillow by listing For Sale by Owner (FSBO).

    List your home

    What's special

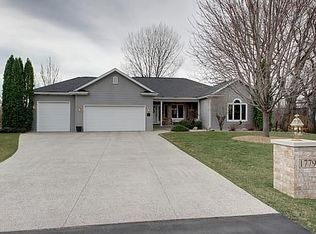
    Take a ride past Lake Butte des Morts on your way to your new home at 1785 Westbreeze Dr Oshkosh, WI. The neighborhood is gorgeous and it is a pleasure to come home driving past all of the mature trees and well designed landscaping in the area. This property is on a culd de sac and is very private. You will have your own private wildlife area for bird watching, animal observation and even hunting just steps away from your well manicured yard. Inside you will find large, open and well defined spaces. The great room and kitchen on the main floor is open concept. The kitchen has granite counters, a center island with a breakfast bar, plenty of cabinets, a cathedral ceiling, tons of natural light and a nice big dining area. The kitchen and dining areas are completely open to the living area featuring a stone and gas fireplace and it is large. Bring your large sectional for this room. It will fit perfectly. There is a deck off the dining area overlooking that amazing back yard. Its truly outstanding. There are 3 bedrooms and 2 full baths on the main floor. The master bath has a walk-in shower and is modern and updated. The master also has a walk-in closet, in fact all of the bedrooms have walk-in closets! The second bath has 2 gorgeous bowl sinks and has a full tub/shower complete with a skylight so it is bright and airy. In the mostly finished lower level you will find a great room, complete with a full-sized bar. There is a wet bar and room for some a fridge and smaller appliance. Bring your friends for the game and there will be plenty of seating. Daylight windows abound in the entire lower level. Next to the great room is a full bath and a separate laundry room. The laundry room has recently been renovated and has a farm house feel to it. There is a large office or playroom area, an open area that would make a great work out room (this is where the stairs from the garage come down) and a good-sized unfinished area for storage. You feel like you are on the main floor in this lower level due to windows everywhere. Its big, its beautiful, its updated and it could be your next home. Hurry in because it will go fast!

    This property is off market, which means it's not currently listed for sale or rent on Zillow. This may be different from what's available on other websites or public sources.
    Facts & features

    Interior

    Bedrooms & bathrooms
    • Bedrooms: 3
    • Bathrooms: 3
    • Full bathrooms: 3
    Heating
    • Gas
    Cooling
    • Central
    Appliances
    • Included: Dishwasher, Garbage disposal, Microwave
    • Laundry: Lower Level, Laundry Room Dimensions(13x7)
    Features
    • Wet Bar, Kitchen Island, Walk-In Closet(s), Vaulted Ceiling(s), High Speed Internet, Open Floorplan, Utility Room, At Least 1 Bathtub
    • Basement: Full, Sump Pump, Radon Mitigation System, Finished Contiguous
    • Has fireplace: Yes
    • Fireplace features: Gas, 1 Fireplace
    Interior area
    • Structure area source: Assessor/Public Record
    • Total interior livable area: 2,800 sqft
    • Finished area below ground: 1176

    Property

    Parking
    • Total spaces: 3
    • Parking features: Garage - Attached
    Accessibility
    • Accessibility features: Accessible Doors, Accessible Full Bath, Accessible Bedroom, Level Drive, Level Lot, Stall Shower
    Features
    • Patio & porch: Deck, Patio
    • Exterior features: Vinyl
    Lot
    • Size: 1.01 Acres
    • Features: Cul-de-Sac
    Details
    • Parcel number: 0022729
    • Zoning description: Residential

    Construction

    Type & style
    • Home type: SingleFamily
    • Architectural style: Split Entry/Bi-Level
    Condition
    • Year built: 1994

    Utilities & green energy

    • Sewer: Public Sewer
    • Water: Private Well, Municipal Public Water
    • Utilities for property: Cable Available

    Community & HOA

    Location
    • Region: Oshkosh

    Financial & listing details

    • Price per square foot: $164/sqft
    • Tax assessed value: $416,800
    • Annual tax amount: $5,483
    • Exclusions: Washer, Dryer, Shed, Security cameras, and seller's personal property., hose reel in garage

    Price history

    DateEventPrice
    7/27/2020Sold$275,000$98/sqft
    Source: RANW as distributed by MLS GRID #50223199 Report a problem
    7/20/2020Pending sale$275,000$98/sqft
    Source: Keller Williams Fox Cities #50223199 Report a problem
    6/8/2020Listed for sale$275,000+17%$98/sqft
    Source: Keller Williams Fox Cities #50223199 Report a problem
    12/8/2015Sold$235,000-2%$84/sqft
    Source: RANW as distributed by MLS GRID #50131300 Report a problem
    10/13/2015Listed for sale$239,900$86/sqft
    Source: Dennis Biggar #50131300 Report a problem

    Public tax history

    YearProperty taxesTax assessment
    2024$5,483 +0.7%$416,800 +47.6%
    2023$5,445 +2.4%$282,300
    2022$5,319 +10.6%$282,300
    2021$4,809 +5.5%$282,300
    2020$4,558 +6.1%$282,300 +23.8%
    2019$4,294 $228,000
    2018$4,294 -0.3%$228,000
    2017$4,306 $228,000
    2016-- $228,000
    2015-- $228,000
    2014-- $228,000 +12.6%
    2012$4,672 +1.5%$202,500
    2011$4,605 -0.8%$202,500
    2010$4,642 -1.1%$202,500
    2009$4,695 +4.7%$202,500
    2008$4,482 +1.2%$202,500
    2007$4,430 +3.1%$202,500
    2006$4,296 +1.1%$202,500
    2005$4,248 -1.6%$202,500
    2004$4,319 +23.9%$202,500
    2003$3,485 +5.9%$202,500 +45.1%
    2002$3,292 +3.5%$139,600
    2001$3,182 +3.5%$139,600
    2000$3,074 $139,600
    Find assessor info on the county website

    Neighborhood: 54904

    Nearby schools

    GreatSchools rating
    Schools provided by the listing agent
    • District: Oshkosh Area

    Source: The MLS. This data may not be complete. We recommend contacting the local school district to confirm school assignments for this home.

    Get pre-qualified for a loan
    At Zillow Home Loans, we can pre-qualify you in as little as 5 minutes with no impact to your credit score.

    An equal housing lender. NMLS #10287.

    Sell for more on Zillow
    Get a Zillow Showcase℠ listing at no additional cost and you could sell for .
    $458,600
    2% more
    +$9,172
    With Zillow Showcase(estimated)
    $467,772
