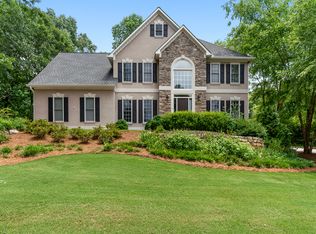
You know that house in the neighborhood. The one everyone slows down to admire? The one with timeless charm, a welcoming presence, and just the right mix of elegance and comfort? This is THAT house. This four-sided brick beauty is the kind of home that instantly feels special--and with a brand-new roof already in place, you can enjoy both the charm and the peace of mind that comes with thoughtful updates. Step inside the inviting foyer with its graceful curved staircase, setting the stage for a home that blends classic Southern charm with warm, livable spaces. Just off the foyer, you'll find a banquet-sized dining room ready for holiday dinners and lively gatherings, along with a fireside living room that practically invites guests to linger a little longer the perfect setting for cocktails, conversation, and effortless entertaining. The bright white kitchen with granite countertops and stainless steel appliances opens seamlessly to the family room with a second fireplace, creating the perfect hub for everything from relaxed mornings to family movie nights. Just beyond, step right outside to the level backyard with brand-new astroturf--a dream space for entertaining, playing, or simply enjoying an easy, low-maintenance yard year-round. The main-level primary suite offers a peaceful retreat with an updated spa-like bath. Upstairs, you'll find three additional bedrooms and two full baths that all open to a bonus den the kind of flexible space every home needs. Think playroom, homework zone, cozy media lounge, home office. or whatever today's chapter of life calls for. Homes like this don't come around often. 1785 Windsor Wood Drive is the one everyone hopes will hit the market...and now it has.
Closed
$822,500
1785 Windsor Wood Dr, Roswell, GA 30075
4beds
3,455sqft
Single Family Residence
Built in 1987
0.42 Acres Lot
$832,200 Zestimate®
$238/sqft
$5,202 Estimated rent
Home value
$832,200
$766,000 - $899,000
$5,202/mo
Zestimate® history
Owner options
List your home for rent
$5,202/mo
Rent Zestimate®
Find your next renter with Zillow Rental Manager. Plus, with online applications, you can quickly screen prospective tenants – for free.
$5,202/mo
Rent Zestimate®
Refinance and save
$5,784/mo
Est. payment
Refinancing to a lower rate could help reduce your monthly payments and save thousands over the life of the loan.
$5,784/mo
Est. payment
Explore your selling options
Work with a Zillow partner agent
Leverage their expertise and Zillow's premium Showcase listings to get your home seen by more buyers.
Get startedList with your own agent
Get your home in front of millions of buyers by listing it on Zillow.
Learn how to do itSell it yourself
Take full control of how buyers see your home on Zillow by listing For Sale by Owner (FSBO).
List your homeWhat's special
Brand-new roofBanquet-sized dining roomFour-sided brick beauty
Zillow last checked:
Listing updated:
Listed by:
Lindsay Lanier 404-717-5642,
Ansley RE|Christie's Int'l RE
Bought with:
Charles Hegedus, 442686
Realty of America
Source: GAMLS,MLS#: 10708662
Facts & features
Interior
Bedrooms & bathrooms
- Bedrooms: 4
- Bathrooms: 5
- Full bathrooms: 3
- 1/2 bathrooms: 2
- Main level bathrooms: 1
- Main level bedrooms: 1
Rooms
- Room types: Den, Family Room, Loft
Dining room
- Features: Seats 12+, Separate Room
Kitchen
- Features: Breakfast Area, Breakfast Bar, Breakfast Room, Kitchen Island, Pantry, Solid Surface Counters
Heating
- Electric, Natural Gas
Cooling
- Ceiling Fan(s), Central Air
Appliances
- Included: Dishwasher, Disposal, Double Oven, Gas Water Heater, Oven, Refrigerator, Stainless Steel Appliance(s)
- Laundry: Mud Room
Features
- Double Vanity, High Ceilings, Master On Main Level, Separate Shower, Soaking Tub, Entrance Foyer, Walk-In Closet(s)
- Flooring: Carpet, Hardwood
- Windows: Double Pane Windows
- Basement: Crawl Space
- Attic: Pull Down Stairs
- Number of fireplaces: 3
- Fireplace features: Family Room, Gas Starter, Living Room, Other
- Common walls with other units/homes: No Common Walls
Interior area
- Total structure area: 3,455
- Total interior livable area: 3,455 sqft
- Finished area above ground: 3,455
- Finished area below ground: 0
Property
Parking
- Parking features: Detached, Garage, Kitchen Level, Side/Rear Entrance
- Has garage: Yes
Features
- Levels: Two
- Stories: 2
- Patio & porch: Patio, Porch
- Exterior features: Balcony, Sprinkler System
- Body of water: None
Lot
- Size: 0.42 Acres
- Features: Corner Lot, Level, Private
Details
- Additional structures: Shed(s)
- Parcel number: 22 329412950070
Construction
Type & style
- Home type: SingleFamily
- Architectural style: Brick 4 Side,Traditional
- Property subtype: Single Family Residence
Materials
- Other
- Roof: Composition
Condition
- Resale
- New construction: No
- Year built: 1987
Utilities & green energy
- Electric: 220 Volts
- Sewer: Public Sewer
- Water: Public
- Utilities for property: Cable Available, Electricity Available, Natural Gas Available, Phone Available, Sewer Connected, Underground Utilities, Water Available
Green energy
- Energy efficient items: Thermostat
Community & HOA
Community
- Features: Clubhouse, Pool, Tennis Court(s), Walk To Schools, Near Shopping
- Security: Smoke Detector(s)
- Subdivision: Hadfield
HOA
- Has HOA: Yes
- Services included: Reserve Fund, Swimming, Tennis
- HOA fee: $725 annually
Location
- Region: Roswell
Financial & listing details
- Price per square foot: $238/sqft
- Tax assessed value: $908,000
- Annual tax amount: $3,101
- Date on market: 3/12/2026
- Cumulative days on market: 17 days
- Listing agreement: Exclusive Right To Sell
- Electric utility on property: Yes
Price history
| Date | Event | Price |
|---|---|---|
| 4/10/2026 | Sold | $822,500-1.5%$238/sqft |
Source:  GAMLS #10708662 Report a problem GAMLS #10708662 Report a problem | ||
| 3/29/2026 | Pending sale | $835,000$242/sqft |
Source:  FMLS GA #7733795 Report a problem FMLS GA #7733795 Report a problem | ||
| 3/12/2026 | Listed for sale | $835,000+80%$242/sqft |
Source: GAMLS #10708662 Report a problem | ||
| 8/1/2014 | Sold | $464,000-1.1%$134/sqft |
Source:  FMLS GA #5302568 Report a problem FMLS GA #5302568 Report a problem | ||
| 6/20/2014 | Pending sale | $469,000$136/sqft |
Source: Keller Williams Realty Metro Atlanta #5302568 Report a problem | ||
| 6/10/2014 | Listed for sale | $469,000+5.4%$136/sqft |
Source: KEller Williams Realty Metro Atlanta Report a problem | ||
| 10/18/2013 | Sold | $445,000-3.2%$129/sqft |
Source: FMLS GA #5143299 Report a problem | ||
| 9/23/2013 | Pending sale | $459,900$133/sqft |
Source: Better Homes and Gardens Real Estate Metro Brokers #5143299 Report a problem | ||
| 8/2/2013 | Price change | $459,900-2.1%$133/sqft |
Source: Better Homes and Gardens Real Estate Metro Brokers #5143299 Report a problem | ||
| 7/16/2013 | Price change | $469,900-2.1%$136/sqft |
Source: Better Homes and Gardens Real Estate Metro Brokers #5143299 Report a problem | ||
| 6/27/2013 | Listed for sale | $479,900$139/sqft |
Source: Better Homes and Gardens Real Estate Metro Brokers #5143299 Report a problem | ||
| 6/10/2013 | Pending sale | $479,900$139/sqft |
Source: Better Homes and Gardens Real Estate Metro Brokers #5143299 Report a problem | ||
| 5/7/2013 | Listed for sale | $479,900-4%$139/sqft |
Source: Better Homes and Gardens Real Estate Metro Brokers #FMLS:5143299;GAMLS:7092500 Report a problem | ||
| 9/12/2006 | Sold | $500,000+47.1%$145/sqft |
Source: Public Record Report a problem | ||
| 8/2/2004 | Sold | $340,000-3.5%$98/sqft |
Source: Public Record Report a problem | ||
| 5/28/2003 | Sold | $352,500+6.4%$102/sqft |
Source: Public Record Report a problem | ||
| 4/6/2001 | Sold | $331,200$96/sqft |
Source: Public Record Report a problem | ||
Public tax history
| Year | Property taxes | Tax assessment |
|---|---|---|
| 2025 | $3,101 +1.7% | $363,200 +1.7% |
| 2024 | $3,050 +18.4% | $357,080 +57.9% |
| 2023 | $2,575 -56.7% | $226,200 |
| 2022 | $5,951 +13.7% | $226,200 +17.2% |
| 2021 | $5,235 -2.2% | $192,960 +1.8% |
| 2020 | $5,352 -16.4% | $189,600 -4% |
| 2019 | $6,400 | $197,520 +2.4% |
| 2018 | $6,400 | $192,880 +16.5% |
| 2017 | $6,400 +11.6% | $165,560 |
| 2016 | $5,734 -0.4% | $165,560 |
| 2015 | $5,754 +47.8% | $165,560 +18.5% |
| 2014 | $3,893 +4.4% | $139,760 |
| 2013 | $3,728 -0.4% | $139,760 |
| 2012 | $3,743 | $139,760 |
| 2011 | -- | $139,760 |
| 2010 | $3,763 | $139,760 -13.2% |
| 2009 | -- | $160,960 |
| 2008 | -- | $160,960 0% |
| 2007 | $4,029 | $161,040 +15% |
| 2005 | -- | $140,080 -5.1% |
| 2003 | $4,062 +15.3% | $147,560 +17.4% |
| 2002 | $3,524 -14% | $125,640 |
| 2001 | $4,097 | $125,640 |
Find assessor info on the county website
Neighborhood: 30075
Nearby homes
- $640,2003 bd2 ba2.6k sqft210 Axworth Ct, Roswell, GA 30075Off Market
- $757,9004 bd5 ba3.5k sqft205 Axworth Ct, Roswell, GA 30075Off Market
- $793,9004 bd5 ba3.5k sqft205 Axworth Ct #0, Roswell, GA 30075Off Market
- $948,5005 bd5 ba4.8k sqft1795 Windsor Wood Dr, Roswell, GA 30075Off Market
- $1,075,1005 bd5 ba4.2k sqft220 Axworth Ct, Roswell, GA 30075Off Market
- $856,0004 bd4 ba4.2k sqft215 Axworth Ct, Roswell, GA 30075Off Market
- $765,5004 bd4 ba3k sqft1780 Windsor Wood Dr, Roswell, GA 30075Off Market
- $808,4003 bd3 ba3.7k sqft6145 Mountainwell Dr, Roswell, GA 30075Off Market
Nearby schools
GreatSchools rating
- 9/10Mountain Park Elementary SchoolGrades: PK-5Distance: 0.7 mi
- 7/10Crabapple Middle SchoolGrades: 6-8Distance: 3.2 mi
- 8/10Roswell High SchoolGrades: 9-12Distance: 2.1 mi
Schools provided by the listing agent
- Elementary: Mountain Park
- Middle: Crabapple
- High: Roswell
Source: GAMLS. This data may not be complete. We recommend contacting the local school district to confirm school assignments for this home.
Get a cash offer in 3 minutes
Find out how much your home could sell for in as little as 3 minutes with a no-obligation cash offer.
Estimated market value
$832,200
Get a cash offer in 3 minutes
Find out how much your home could sell for in as little as 3 minutes with a no-obligation cash offer.
Estimated market value
$832,200
- Georgia
- Fulton County
- Roswell
- 30075
- 1785 Windsor Wood Dr
Nearby cities
Nearby neighborhoods
Nearby zip codes
Other Roswell Topics
