Welcome to your own slice of Colorado paradise! Situated on 5-acres in Peyton Pines, this beautifully updated property offers stunning views of Pikes Peak, and the northern Rocky Mountains range from numerous vantage points, along with the perfect blend of modern upgrades and country living. Inside, you'll find updates throughout the home, including brand new flooring on the main-level, hallways, & upstairs, recently replaced baseboards & trim in those areas as well, fresh fixtures, fresh paint, a remodeled kitchen with granite countertops, and a luxurious primary bath renovation. In addition, you’ll find office space and a currently non-conforming bedroom that has been used as a 3D print shop, but closet doors and shelving can be added by future owners to make it conforming. Furthermore, upstairs you’ll find two more bedrooms with an adjoined bathroom and the spacious primary suite equipped with a 5-piece bathroom that also features some updates. The finished basement adds incredible flexibility with a small kitchenette, a bedroom, a bathroom, an additional laundry space, and living space! Along with all of this, outside, the possibilities are endless with a 3-stall barn, fenced pasture, chicken coops, raised garden beds, multiple storage sheds, a tranquil pond stocked with goldfish, and dedicated spaces for both horses, dogs, and more on this 5-acre property! Major updates including a new roof in 2020, exterior & interior paint, Trex decking, well pump replacement, along with numerous interior & appliance improvements provide peace of mind for years to come. Whether you're looking for a hobby farm, horse property, or simply room to spread out and enjoy breathtaking Colorado views, this exceptional property delivers it all. Schedule your showing today and see for yourself!
For sale
Price cut: $10K (8/6)
$725,000
17850 Blacksmith Dr, Peyton, CO 80831
5beds
3,202sqft
Single Family Residence
Built in 1997
5 Acres Lot
$-- Zestimate®
$226/sqft
$-- HOA
What's special
- 73 days
- 2,457
- 127
Zillow last checked:
Listing updated:
Listed by:
Justin Krause 719-602-9990,
RE/MAX Real Estate Group LLC
Source: elevateMLS,MLS#: 8179823
Facts & features
Interior
Bedrooms & bathrooms
- Bedrooms: 5
- Bathrooms: 4
- Full bathrooms: 3
- 1/2 bathrooms: 1
Other
- Level: Upper
- Area: 266 Square Feet
- Dimensions: 19 x 14
Heating
- Forced Air, Propane, See Prop Desc Remarks
Cooling
- Ceiling Fan(s), Central Air
Appliances
- Included: 220v in Kitchen, Dishwasher, Disposal, Dryer, Microwave, Range, Refrigerator, Washer
- Laundry: In Basement, Electric Hook-up, Upper Level
Features
- 5-Pc Bath, See Prop Desc Remarks, Breakfast Bar, High Speed Internet
- Flooring: Carpet, Luxury Vinyl
- Basement: Full,Finished
- Has fireplace: Yes
Interior area
- Total structure area: 3,202
- Total interior livable area: 3,202 sqft
- Finished area above ground: 2,162
- Finished area below ground: 1,040
Property
Parking
- Total spaces: 2
- Parking features: Attached, Garage Door Opener, Garage Amenities (Other), See Remarks, Gravel Driveway
- Attached garage spaces: 2
Features
- Levels: Two
- Stories: 2
- Patio & porch: See Prop Desc Remarks
- Has spa: Yes
- Spa features: Hot Tub/Spa
- Fencing: Full
- Has view: Yes
- View description: Panoramic, Mountain(s), View of Pikes Peak
Lot
- Size: 5 Acres
- Features: Meadow, Rural, Wooded, See Remarks, Hiking Trail, Near Schools, Horses (Zoned), Front Landscaped
Details
- Additional structures: Stable(s), Storage, Other, See Remarks
- Parcel number: 3118003008
Construction
Type & style
- Home type: SingleFamily
- Property subtype: Single Family Residence
Materials
- Wood Siding, Framed on Lot, Frame
- Roof: Composite Shingle
Condition
- Existing Home
- New construction: No
- Year built: 1997
Utilities & green energy
- Water: Well
- Utilities for property: Cable Available, Electricity Connected, Propane, Other, See Remarks
Community & HOA
Community
- Features: Hiking or Biking Trails, Lake, Parks or Open Space
Location
- Region: Peyton
Financial & listing details
- Price per square foot: $226/sqft
- Tax assessed value: $527,885
- Annual tax amount: $1,533
- Date on market: 6/18/2026
- Listing terms: Assumable,Cash,Conventional,FHA,VA Loan
- Electric utility on property: Yes
Estimated market value
Not available
Estimated sales range
Not available
Not available
Price history
| Date | Event | Price |
|---|---|---|
| 8/6/2026 | Price change | $725,000-1.4%$226/sqft |
Source:  elevateMLS #8179823 Report a problem elevateMLS #8179823 Report a problem | ||
| 7/29/2026 | Price change | $735,000-2%$230/sqft |
Source: elevateMLS #8179823 Report a problem | ||
| 7/3/2026 | Price change | $749,900-2.5%$234/sqft |
Source: elevateMLS #8179823 Report a problem | ||
| 6/18/2026 | Listed for sale | $769,000+58.9%$240/sqft |
Source: elevateMLS #8179823 Report a problem | ||
| 3/16/2021 | Listing removed | -- |
Source: Owner Report a problem | ||
| 5/14/2020 | Sold | $484,000-0.2%$151/sqft |
Source: Public Record Report a problem | ||
| 3/28/2020 | Pending sale | $484,900$151/sqft |
Source: Owner Report a problem | ||
| 3/1/2020 | Listed for sale | $484,900+2838.8%$151/sqft |
Source: Owner Report a problem | ||
| 1/6/1997 | Sold | $16,500+38.7%$5/sqft |
Source: Public Record Report a problem | ||
| 9/20/1994 | Sold | $11,900$4/sqft |
Source: Public Record Report a problem | ||
Public tax history
| Year | Property taxes | Tax assessment |
|---|---|---|
| 2024 | $1,470 +9.5% | $35,370 |
| 2023 | $1,343 -6.8% | $35,370 +18.2% |
| 2022 | $1,441 | $29,920 -2.8% |
| 2021 | -- | $30,790 +13.7% |
| 2020 | $1,305 +1.7% | $27,090 |
| 2019 | $1,283 | $27,090 |
Find assessor info on the county website
Monthly payment
Est. payment
Payment breakdown
Explore the cost of this home by adjusting the details. Changes won't be saved.Climate risks
Neighborhood: 80831
Nearby schools
Schools provided by the listing agent
- District: Peyton 23JT
Source: elevateMLS. This data may not be complete. We recommend contacting the local school district to confirm school assignments for this home.

Similar homes
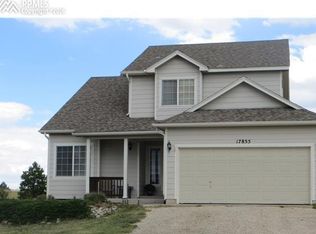
- $647,0004 bd4 ba3.5k sqft15820 Valdez Cir, Peyton, CO 80831For Sale

 MLS ID #7516057, Kathryn Salvatore, Blue Picket Realty. elevateMLS
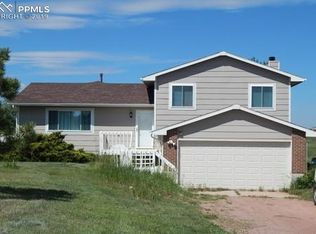
 - $725,0003 bd2 ba2.8k sqft4605 Windmill Flats Ct, Peyton, CO 80831For Sale
 MLS ID #9079518, Dan Darling, Resident Realty North Metro LLC. elevateMLS
 - $700,0004 bd3 ba2.3k sqft16010 Connies Dr, Peyton, CO 80831For Sale
 MLS ID #9993380, Andrea Price, Price & Co. Real Estate. elevateMLS
 - $799,9005 bd3 ba4.3k sqft11303 Mount Gateway Dr, Peyton, CO 80831For Sale
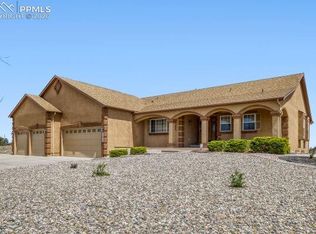 MLS ID #3717815, Judy Glassman SFR , Orchard Brokerage LLC. elevateMLS
 - $649,0005 bd4 ba2.7k sqft11520 Red Lodge Rd, Peyton, CO 80831For SaleMLS ID #6857664, Jackie Parr MRP SFR , The Platinum Group. elevateMLS
- $795,0004 bd3 ba3.9k sqft13410 Lariat Cir, Elbert, CO 80106For SaleMLS ID #9199798, Jennifer Nelson, REMAX PROPERTIES. elevateMLS
- $685,0005 bd4 ba3.3k sqft11662 Rio Secco Rd, Peyton, CO 80831For SaleMLS ID #6975260, Camellia Coray, Coldwell Banker Realty. elevateMLS
- $649,0005 bd4 ba3.1k sqft9386 Rockingham Dr, Peyton, CO 80831For SaleMLS ID #9189431, Chrissy Adsit CNE GRI , Better Homes and Gardens Real Estate Kenney & Company. elevateMLS
- $850,0005 bd3 ba3.3k sqft13305 Bent Spur Trl, Elbert, CO 80106For SaleMLS ID #8027255, Patrycja Czajkowska, HomeSmart. elevateMLS
- $735,0005 bd3 ba2.7k sqft6420 Coolwell Dr, Colorado Springs, CO 80908For SaleMLS ID #5221478, April Rasmussen, Coldwell Banker Realty. elevateMLS
- $788,0005 bd4 ba4.1k sqft11477 Palmers Green Dr, Peyton, CO 80831For SaleMLS ID #5879070, Michelle Nuttall MRP SFR , You 1st Realty Colorado. elevateMLS
- $999,0005 bd4 ba3.6k sqft8524 Towner Ave, Peyton, CO 80831For SaleMLS ID #6307622, Aimee Fletcher CLHMS GRI , Exp Realty LLC. elevateMLS
- $630,0005 bd4 ba3.4k sqft13796 Park Meadows Dr, Peyton, CO 80831For SaleMLS ID #9416681, Eva Kaskos, Epique Realty. elevateMLS
- $700,0005 bd3 ba3.6k sqft6350 Luther Rd, Colorado Springs, CO 80927For SaleMLS ID #1763568, Joseph Heffner, The Platinum Group. elevateMLS
- $649,9004 bd3 ba2.2k sqft14390 Herring Rd, Colorado Springs, CO 80908For SaleMLS ID #4287220, Susan Myers ALC CDPE CNE GRI SFR , MODUS Real Estate. elevateMLS
- $759,0004 bd4 ba3k sqft17910 Grama Rdg, Colorado Springs, CO 80908For SaleMLS ID #5044960, Casey Ann Clark, Exp Realty LLC. elevateMLS
- $729,0004 bd3 ba2.9k sqft6528 Bow Meadows Drive, Elizabeth, CO 80107For Sale
 MLS ID #7603229, Elizabeth Craft, Coldwell Banker Realty 44. REcolorado as distributed by MLS GRID
 - $544,9004 bd4 ba3.2k sqft9197 Oakmont Rd, Peyton, CO 80831For SaleMLS ID #9160107, Laurie Klipfel ABR CRS GRI , The Platinum Group. elevateMLS
- $584,9994 bd4 ba3.6k sqft9833 Marble Canyon Way, Peyton, CO 80831For SaleMLS ID #4378276, Jed Johnson, Exp Realty LLC. elevateMLS
- $699,9005 bd4 ba3.5k sqft15973 Longmeadow Ln, Colorado Springs, CO 80921For SaleMLS ID #1457612, Jennifer Crosby, Springs Home Finders. elevateMLS
