RARE FIND 5-Acre Log Home Estate with Dream Shop! Showings start Saturday the 18th. This is one of a kind—there’s nothing else like it! Nestled on 5 fully fenced acres, the grounds are fully enclosed with interior wire fencing—ideal for keeping your pets safe while keeping unwanted visitors out. And wait until you see the 35x60 insulated and heated garage/shop—complete with hot and cold water, a 9,000 lb car lift, industrial-grade air compressor, and built-in shelving. At the heart of the property stands a custom, full log home—crafted with warmth, character, and timeless beauty. A wraparound covered deck invites you to enjoy peaceful mornings and breathtaking sunsets all year long. Step inside and you’ll immediately feel at home—the rich wood tones, hardwood floors throughout the main level, and a grand family room with a cozy gas fireplace and bay window views create an atmosphere of rustic luxury. The kitchen is the centerpiece of the home, featuring newer appliances, a center island, and an abundance of cabinetry—perfect for gatherings and everyday living. The open floor plan keeps everyone connected, flowing seamlessly into the dining and family spaces. The main floor also features two bedrooms, a full bath, and a laundry area for convenience. Upstairs, discover a loft (easily convertible to a bedroom) and an impressive primary suite with a walk-in closet and private ensuite bath featuring a walk-in shower. The finished basement is designed for fun and relaxation—complete with a theater room (equipment and furniture included!), a game area, a craft/hobby room that can serve as an additional bedroom, and ample storage space. There’s more! The 35x60 heated shop comes fully equipped with hot/cold water, a lift, compressor, and shelving, making it ready for your next project from day one. This property has it all—privacy, functionality, craftsmanship, and versatility—opportunities like this don’t come around often.
Sold for $950,000
$950,000
17850 Canterbury Dr, Monument, CO 80132
3beds
2,859sqft
Single Family Residence
Built in 1994
5.16 Acres Lot
$935,400 Zestimate®
$332/sqft
$3,186 Estimated rent
Home value
$935,400
$889,000 - $982,000
$3,186/mo
Zestimate® history
Owner options
List your home for rent
$3,186/mo
Rent Zestimate®
Find your next renter with Zillow Rental Manager. Plus, with online applications, you can quickly screen prospective tenants – for free.
$3,186/mo
Rent Zestimate®
Refinance and save
$5,442/mo
Est. payment
Refinancing to a lower rate could help reduce your monthly payments and save thousands over the life of the loan.
$5,442/mo
Est. payment
Explore your selling options
Work with a Zillow partner agent
Leverage their expertise and Zillow's premium Showcase listings to get your home seen by more buyers.
Get startedList with your own agent
Get your home in front of millions of buyers by listing it on Zillow.
Learn how to do itSell it yourself
Take full control of how buyers see your home on Zillow by listing For Sale by Owner (FSBO).
List your homeWhat's special
Custom full log homeInterior wire fencingFully fenced acresFinished basementWraparound covered deckTheater roomImpressive primary suite
Zillow last checked:
Listing updated:
Listed by:
Duane Rademacher 303-550-3173,
Mile High Real Estate
Bought with:
Joann Gadkowski ABR CLHMS CRS GRI RENE SFR
Berkshire Hathaway HomeServices Rocky Mountain
Source: elevateMLS,MLS#: 4737919
Facts & features
Interior
Bedrooms & bathrooms
- Bedrooms: 3
- Bathrooms: 3
- Full bathrooms: 1
- 3/4 bathrooms: 1
- 1/2 bathrooms: 1
Other
- Level: Upper
Heating
- Forced Air
Cooling
- Central Air
Appliances
- Included: 220v in Kitchen, Dishwasher, Disposal, Dryer, Microwave, Range, Refrigerator, Self Cleaning Oven, Washer, Humidifier
- Laundry: Main Level
Features
- Beamed Ceilings, Vaulted Ceiling(s), High Speed Internet, Pantry
- Flooring: Carpet, Tile, Wood
- Windows: Window Coverings
- Basement: Full,Partially Finished
- Has fireplace: Yes
- Fireplace features: Gas
Interior area
- Total structure area: 2,859
- Total interior livable area: 2,859 sqft
- Finished area above ground: 1,759
- Finished area below ground: 1,100
Property
Parking
- Total spaces: 12
- Parking features: Attached, Detached, Garage Door Opener, Heated Garage, Oversized, RV Garage, Workshop in Garage, Paved Driveway, RV Access/Parking
- Attached garage spaces: 12
Features
- Levels: Two
- Stories: 2
- Patio & porch: Wood Deck
- Exterior features: Electric Gate
- Fencing: Full
Lot
- Size: 5.16 Acres
- Features: Corner Lot, Level, Rural, Wooded, Horses (Zoned)
Details
- Additional structures: Workshop
- Parcel number: 6116005017
- Other equipment: Home Theater
Construction
Type & style
- Home type: SingleFamily
- Property subtype: Single Family Residence
Materials
- Log Siding, Log
- Roof: Composite Shingle
Condition
- Existing Home
- New construction: No
- Year built: 1994
Utilities & green energy
- Electric: 220 Volts in Garage
- Water: Well
- Utilities for property: Cable Connected, Electricity Connected, Natural Gas Connected, Phone Available
Community & HOA
Community
- Security: Security System, Smart Home Security System
HOA
- Has HOA: Yes
- HOA fee: $40 annually
Location
- Region: Monument
Financial & listing details
- Price per square foot: $332/sqft
- Tax assessed value: $819,382
- Annual tax amount: $2,940
- Date on market: 10/16/2025
- Listing terms: Cash,Conventional,FHA,VA Loan
- Electric utility on property: Yes
Price history
| Date | Event | Price |
|---|---|---|
| 11/5/2025 | Sold | $950,000+8%$332/sqft |
Source:  elevateMLS #4737919 Report a problem elevateMLS #4737919 Report a problem | ||
| 10/19/2025 | Pending sale | $880,000$308/sqft |
Source: elevateMLS #4737919 Report a problem | ||
| 10/16/2025 | Listed for sale | $880,000+161.6%$308/sqft |
Source: elevateMLS #4737919 Report a problem | ||
| 3/9/2004 | Sold | $336,375$118/sqft |
Source: Public Record Report a problem | ||
Public tax history
| Year | Property taxes | Tax assessment |
|---|---|---|
| 2024 | $3,276 +36.8% | $54,900 |
| 2023 | $2,396 -3.4% | $54,900 +29.6% |
| 2022 | $2,479 | $42,360 -2.8% |
| 2021 | -- | $43,580 +16.5% |
| 2020 | $2,147 +0.5% | $37,410 |
| 2019 | $2,136 | $37,410 |
Find assessor info on the county website
Neighborhood: 80132
Nearby homes
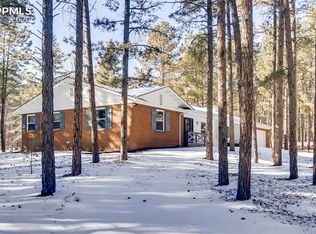
- $746,3004 bd3 ba2.2k sqft17940 Canterbury Dr, Monument, CO 80132Off Market
- $884,4005 bd3 ba3.3k sqft17780 Canterbury Dr, Monument, CO 80132Off Market
- $1,613,8005 bd4 ba3.8k sqft17785 Shahara Rd, Monument, CO 80132Off Market
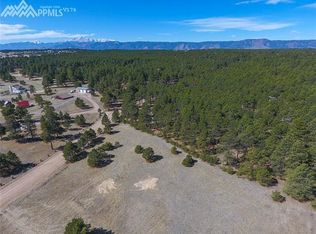
- $1,502,8955.76 Acres17845 Canterbury Dr, Monument, CO 80132Off Market
- $925,4004 bd3 ba2.2k sqft17935 Roller Coaster Rd, Monument, CO 80132Off Market
- $767,5004 bd3 ba2.6k sqft17990 Canterbury Dr, Monument, CO 80132Sold
- $1,283,6005 bd4 ba5.6k sqft17780 Shahara Rd, Monument, CO 80132Off Market
- $965,6003 bd3 ba3.3k sqft17680 Shahara Rd, Monument, CO 80132Off Market
Nearby schools
GreatSchools rating
- 8/10Ray E Kilmer Elementary SchoolGrades: PK-6Distance: 2.3 mi
- 5/10Lewis-Palmer Middle SchoolGrades: 7-8Distance: 3.8 mi
- 8/10Lewis-Palmer High SchoolGrades: 9-12Distance: 3.5 mi
Schools provided by the listing agent
- Elementary: Ray E Kilmer
- Middle: Lewis Palmer
- High: Lewis Palmer
- District: Lewis-Palmer-38
Source: elevateMLS. This data may not be complete. We recommend contacting the local school district to confirm school assignments for this home.
Get a cash offer in 3 minutes
Find out how much your home could sell for in as little as 3 minutes with a no-obligation cash offer.
Estimated market value
$935,400
Get a cash offer in 3 minutes
Find out how much your home could sell for in as little as 3 minutes with a no-obligation cash offer.
Estimated market value
$935,400
- Colorado
- El Paso County
- Monument
- 80132
- 17850 Canterbury Dr
Nearby cities
Nearby zip codes
Other Monument Topics
