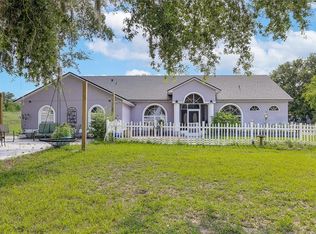
One or more photo(s) has been virtually staged. Discover the perfect blend of modern luxury and serene country living in this stunningly remodeled pool home. Situated on nearly two acres of lush land in Groveland, (with 5+ more acres available to purchase next door) this expansive estate offers over 3,800 square feet of meticulously designed living space, featuring 5 bedrooms and 3 full bathrooms. The heart of the home is a bright, open-concept kitchen and living area, showcasing polished oversized tile floors and abundant natural light. The kitchen is a showstopper, featuring sleek white cabinetry, a large central island, and modern pendant lighting. Retreat to the primary suite, which includes a spa-like bathroom with a massive walk-in shower, a contemporary soaking tub, and a double vanity with an integrated LED mirror. Exceptional flexibility defines this floor plan, which includes an additional flex room and a dedicated media room—perfect for a home office, gym, or theater. Large sliding glass doors lead you to a private outdoor oasis, where a sparkling pool and integrated spa await. The sprawling patio provides the ideal backdrop for entertaining while enjoying peaceful views of the expansive backyard and distant lake. With a spacious circular driveway and no HOA, this property offers the freedom and privacy you’ve been searching for. Come experience the quality craftsmanship and thoughtful upgrades that make this house a true retreat. (kitchen countertops & appliances virtually staged - buyer can pick out finishes- samples of counter tops inside the home)
Sold for $927,500
$927,500
17850 CORALWOOD LANE, GROVELAND, FL 34736
5beds
3,838sqft
Single Family Residence
Built in 2001
1.96 Acres Lot
$928,100 Zestimate®
$242/sqft
$3,794 Estimated rent
Home value
$928,100
$863,000 - $993,000
$3,794/mo
Zestimate® history
Owner options
List your home for rent
$3,794/mo
Rent Zestimate®
Find your next renter with Zillow Rental Manager. Plus, with online applications, you can quickly screen prospective tenants – for free.
$3,794/mo
Rent Zestimate®
Refinance and save
$6,241/mo
Est. payment
Refinancing to a lower rate could help reduce your monthly payments and save thousands over the life of the loan.
$6,241/mo
Est. payment
Explore your selling options
Work with a Zillow partner agent
Leverage their expertise and Zillow's premium Showcase listings to get your home seen by more buyers.
Get startedList with your own agent
Get your home in front of millions of buyers by listing it on Zillow.
Learn how to do itSell it yourself
Take full control of how buyers see your home on Zillow by listing For Sale by Owner (FSBO).
List your homeWhat's special
Large central islandAbundant natural lightSparkling poolContemporary soaking tubSpa-like bathroomAdditional flex roomModern pendant lighting
Zillow last checked:
Listing updated:
Listed by:
Matthew Wheatley 407-702-8351,
WHEATLEY REALTY GROUP 352-227-3834
Bought with:
Brantley Wheeler, 3379666
DW&CO. REAL ESTATE, LLC
Source: Stellar MLS,MLS#: G5107486 Originating MLS: Lake and Sumter
Originating MLS: Lake and Sumter
Facts & features
Interior
Bedrooms & bathrooms
- Bedrooms: 5
- Bathrooms: 3
- Full bathrooms: 3
Rooms
- Room types: Bonus Room
Primary bedroom
- Description: Room2
- Features: Walk-In Closet(s)
- Level: First
- Area: 532 Square Feet
- Dimensions: 19x28
Bedroom 2
- Description: Room5
- Features: Walk-In Closet(s)
- Level: First
- Area: 147 Square Feet
- Dimensions: 10.5x14
Bedroom 3
- Description: Room6
- Features: Built-in Closet
- Level: First
- Area: 110 Square Feet
- Dimensions: 10x11
Bedroom 4
- Description: Room7
- Features: Built-in Closet
- Level: First
- Area: 110.25 Square Feet
- Dimensions: 10.5x10.5
Bedroom 5
- Description: Room8
- Features: No Closet
- Level: First
- Area: 106.25 Square Feet
- Dimensions: 12.5x8.5
Primary bathroom
- Description: Room3
- Level: First
- Area: 168 Square Feet
- Dimensions: 10.5x16
Bathroom 2
- Description: Room9
- Level: First
- Area: 45 Square Feet
- Dimensions: 10x4.5
Bathroom 3
- Description: Room11
- Level: First
- Area: 58.5 Square Feet
- Dimensions: 13x4.5
Bonus room
- Description: Room10
- Features: No Closet
- Level: Second
- Area: 290.25 Square Feet
- Dimensions: 13.5x21.5
Family room
- Description: Room13
- Level: First
- Area: 270 Square Feet
- Dimensions: 15x18
Kitchen
- Description: Room1
- Level: First
- Area: 184.5 Square Feet
- Dimensions: 9x20.5
Laundry
- Description: Room12
- Level: First
- Area: 48 Square Feet
- Dimensions: 8x6
Living room
- Description: Room4
- Level: First
- Area: 609 Square Feet
- Dimensions: 29x21
Heating
- Central
Cooling
- Central Air
Appliances
- Included: Electric Water Heater
- Laundry: Inside, Laundry Room
Features
- High Ceilings, Kitchen/Family Room Combo, Split Bedroom, Tray Ceiling(s), Walk-In Closet(s)
- Flooring: Carpet, Luxury Vinyl, Tile
- Doors: Sliding Doors
- Has fireplace: Yes
- Fireplace features: Living Room
Interior area
- Total structure area: 5,104
- Total interior livable area: 3,838 sqft
Property
Parking
- Total spaces: 2
- Parking features: Garage - Attached
- Attached garage spaces: 2
Features
- Levels: Two
- Stories: 2
- Exterior features: Lighting
- Has private pool: Yes
- Pool features: Gunite, In Ground
- Waterfront features: Pond Access
Lot
- Size: 1.96 Acres
Details
- Parcel number: 042225000200003500
- Zoning: A
- Special conditions: None
Construction
Type & style
- Home type: SingleFamily
- Property subtype: Single Family Residence
Materials
- Block, Stucco, Wood Frame
- Foundation: Slab
- Roof: Tile
Condition
- New construction: No
- Year built: 2001
Utilities & green energy
- Sewer: Septic Tank
- Water: Well
- Utilities for property: Cable Connected, Electricity Connected
Community & HOA
Community
- Pet fee: $0 monthly
HOA
- Has HOA: No
Location
- Region: Groveland
Financial & listing details
- Price per square foot: $242/sqft
- Tax assessed value: $723,905
- Annual tax amount: $10,238
- Date on market: 1/31/2026
- Cumulative days on market: 62 days
- Ownership: Fee Simple
- Total actual rent: 0
- Electric utility on property: Yes
- Road surface type: Paved
Price history
| Date | Event | Price |
|---|---|---|
| 4/30/2026 | Sold | $927,500-6.8%$242/sqft |
Source:  Stellar MLS #G5107486 Report a problem Stellar MLS #G5107486 Report a problem | ||
| 4/4/2026 | Pending sale | $995,000$259/sqft |
Source: Stellar MLS #G5107486 Report a problem | ||
| 2/21/2026 | Price change | $995,000-5.2%$259/sqft |
Source: Stellar MLS #G5107486 Report a problem | ||
| 2/1/2026 | Listed for sale | $1,050,000+25%$274/sqft |
Source: Stellar MLS #G5107486 Report a problem | ||
| 11/25/2024 | Sold | $840,000+0.1%$219/sqft |
Source: Stellar MLS #S5102895 Report a problem | ||
| 10/22/2024 | Pending sale | $839,500$219/sqft |
Source: Stellar MLS #S5102895 Report a problem | ||
| 10/6/2024 | Price change | $839,500-5.6%$219/sqft |
Source: Stellar MLS #S5102895 Report a problem | ||
| 10/5/2024 | Pending sale | $889,500$232/sqft |
Source: Stellar MLS #S5102895 Report a problem | ||
| 9/23/2024 | Price change | $889,500-0.9%$232/sqft |
Source: Stellar MLS #S5102895 Report a problem | ||
| 8/19/2024 | Price change | $897,500-0.8%$234/sqft |
Source: Stellar MLS #S5102895 Report a problem | ||
| 7/27/2024 | Price change | $904,500-2.2%$236/sqft |
Source: Stellar MLS #S5102895 Report a problem | ||
| 7/9/2024 | Price change | $924,500-0.5%$241/sqft |
Source: Stellar MLS #S5102895 Report a problem | ||
| 6/27/2024 | Listed for sale | $929,500$242/sqft |
Source: Stellar MLS #S5102895 Report a problem | ||
| 6/19/2024 | Pending sale | $929,500$242/sqft |
Source: Stellar MLS #S5102895 Report a problem | ||
| 6/18/2024 | Price change | $929,500-2.1%$242/sqft |
Source: Stellar MLS #S5102895 Report a problem | ||
| 6/2/2024 | Price change | $949,500-1%$247/sqft |
Source: Stellar MLS #S5102895 Report a problem | ||
| 5/24/2024 | Price change | $959,500-1.5%$250/sqft |
Source: Stellar MLS #S5102895 Report a problem | ||
| 4/22/2024 | Listed for sale | $974,500$254/sqft |
Source: Stellar MLS #S5102895 Report a problem | ||
Public tax history
| Year | Property taxes | Tax assessment |
|---|---|---|
| 2025 | $10,239 +118% | $723,905 +114.5% |
| 2024 | $4,698 +6.4% | $337,540 +3% |
| 2023 | $4,413 +6.3% | $327,710 +3% |
| 2022 | $4,153 +0.4% | $318,170 +3% |
| 2021 | $4,135 +0.5% | $308,903 +1.4% |
| 2020 | $4,113 -2.7% | $304,639 +2.3% |
| 2019 | $4,225 +4.2% | $297,790 +1.9% |
| 2018 | $4,055 | $292,238 +2.1% |
| 2017 | $4,055 +2.5% | $286,228 +2.1% |
| 2016 | $3,957 +0% | $280,341 +0.7% |
| 2015 | $3,957 -2.8% | $278,393 +0.8% |
| 2014 | $4,070 +18.4% | $276,184 +1.5% |
| 2013 | $3,438 -1.2% | $272,103 -0.1% |
| 2012 | $3,481 -2.6% | $272,317 -2.3% |
| 2011 | $3,573 -3.6% | $278,700 -1.6% |
| 2010 | $3,707 +3.2% | $283,148 +2.7% |
| 2009 | $3,591 +0.2% | $275,704 +0.1% |
| 2008 | $3,583 -2.1% | $275,429 +3% |
| 2007 | $3,660 -5.6% | $267,407 +2.5% |
| 2006 | $3,878 +2.3% | $260,885 +3% |
| 2005 | $3,791 -0.7% | $253,287 |
| 2004 | $3,819 -9.8% | -- |
| 2003 | $4,234 +878.5% | $244,423 -0.4% |
| 2002 | $433 | $245,454 +814% |
| 2001 | $433 | $26,855 |
Find assessor info on the county website
Neighborhood: 34736
Nearby homes
- $678,3003 bd3 ba2.5k sqft17805 Coralwood Ln, Groveland, FL 34736Off Market
- $615,0003 bd2 ba2.1k sqft17901 Coralwood Ln, Groveland, FL 34736Sold
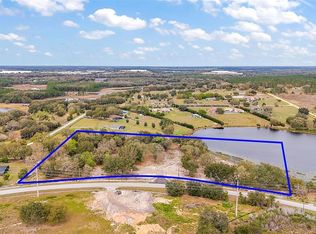
- $400,0005.7 AcresCherry Lake Rd LOT 2400, Groveland, FL 34736Sold
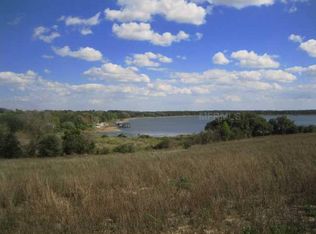
- $78,4003 AcresCherry Lake Rd, Groveland, FL 34736Off Market
- $400,000-- bd-- ba-- sqftCherry Lake Rd, Groveland, FL 34736Sold
- $450,000-- bd-- ba-- sqft18124 Coralwood Ln, Groveland, FL 34736Sold
- $--7.3 AcresCoralwood Lane, Groveland, FL 34736Off Market
- $709,9003 bd2 ba2.6k sqft17925 Coralwood Ln, Groveland, FL 34736Off Market
Nearby schools
GreatSchools rating
- 2/10Groveland Elementary SchoolGrades: PK-5Distance: 4 mi
- 4/10Gray Middle SchoolGrades: 6-8Distance: 4.1 mi
- 4/10South Lake High SchoolGrades: 9-12Distance: 2.3 mi
Get a cash offer in 3 minutes
Find out how much your home could sell for in as little as 3 minutes with a no-obligation cash offer.
Estimated market value
$928,100
Get a cash offer in 3 minutes
Find out how much your home could sell for in as little as 3 minutes with a no-obligation cash offer.
Estimated market value
$928,100
- Florida
- Lake County
- Groveland
- 34736
- 17850 CORALWOOD LANE
Nearby cities
Nearby zip codes
Other Groveland Topics
