Sophisticated, Effortless, Unbeatable Location!! This highly upgraded North Scottsdale gated condominium offers ONE LEVEL LIVING w/ the perfect blend of luxury, comfort & convenience. Exquisite residence offers effortless living W/ ELEVATOR access directly to your second floor retreat w/ no one living below!! 2 balconies invite you to indulge in serene vistas- overlooking lush green space & off the primary suite, capturing sparking pool/mountain views. Step inside to discover a light-filled, open concept layout appointed w/ designer finishes. Tile floors flow thru the main living spaces, while plush carpeting lends warmth to 3 bedrooms. Gourmet kitchen featuring SS appliances, quartz counters, designer backsplash, custom cabinetry, breakfast bar & soft close drawers w/ pull-out shelving Oversized, extended 2 car garage w/ epoxy flooring provides exceptional storage space. A spacious laundry room also has abundant storage to enhance everyday ease of living. With 3 true bedrooms-a rare find in this community-there is ample space for guests, a home office or maybe a workshop! Perfectly situated just minutes from Scottsdale Quarter, Kierland Commons, walk to Buck & Rider, Henry's or Whole Foods on Mayo Blvd, Desert Ridge and City North are a 5 minute drive, you'll enjoy lots of shopping, dining and entertainment-all while savoring the tranquility of your private retreat. Abundant natural light fills the home w/o harsh direct sunlight, ensuring year round comfort and remarkably low utility costs. This is more than a home-It's a lifestyle! Come experience the elegance, convenience and refinement that define North Scottsdale living!!!
For sale
$584,900
17850 N 68TH Street #2129, Phoenix, AZ 85054
3beds
1,868sqft
Apartment
Built in 2016
-- sqft lot
$-- Zestimate®
$313/sqft
$529/mo HOA
What's special
- 285 days |
- 183 |
- 9 |
Zillow last checked:
Listing updated:
Listed by:
Melinda Muller 480-980-5213,
Arizona Best Real Estate
Source: ARMLS,MLS#: 7050741
Loading...
Facts & features
Interior
Bedrooms & bathrooms
- Bedrooms: 3
- Bathrooms: 2
- Full bathrooms: 2
Heating
- Electric
Cooling
- Central Air
Appliances
- Included: Dryer, Washer, Refrigerator, Built-in Microwave, Dishwasher, Disposal, Gas Range
- Laundry: Inside
Features
- Quartz Countertops, Double Vanity, Eat-in Kitchen, Breakfast Bar, 3/4 Bath Master Bdrm
- Flooring: Carpet, Tile
- Has basement: No
- Has fireplace: No
Interior area
- Total structure area: 1,868
- Total interior livable area: 1,868 sqft
Property
Parking
- Total spaces: 2
- Parking features: Garage
- Garage spaces: 2
Features
- Stories: 3
- Has spa: Yes
- Spa features: Heated
- Fencing: None
- Has view: Yes
- View description: Mountain(s)
Lot
- Size: 1,755 Square Feet
- Features: Grass Front, Grass Back
Details
- Parcel number: 21507299
Construction
Type & style
- Home type: Apartment
- Property subtype: Apartment
- Attached to another structure: Yes
Materials
- Brick Veneer, Stucco, Wood Frame
- Roof: Tile
Condition
- Year built: 2016
Details
- Builder name: Cachet
Utilities & green energy
- Sewer: Public Sewer
- Water: City Water
Community & HOA
Community
- Features: Pool, Community Spa Htd, Biking/Walking Path
- Subdivision: MONTEREY RIDGE CONDOMINIUM AMD
HOA
- Has HOA: Yes
- Services included: Roof Repair, Insurance, Sewer, Pest Control, Maintenance Grounds, Street Maint, Trash, Roof Replacement, Maintenance Exterior
- HOA fee: $529 monthly
- HOA name: Monterey Ridge HOA
- HOA phone: 602-437-4777
Location
- Region: Phoenix
Financial & listing details
- Price per square foot: $313/sqft
- Tax assessed value: $580,700
- Annual tax amount: $3,171
- Date on market: 10/8/2025
- Cumulative days on market: 285 days
- Listing terms: Cash,Conventional,VA Loan
- Ownership: Fee Simple
Estimated market value
Not available
Estimated sales range
Not available
Not available
Price history
| Date | Event | Price |
|---|---|---|
| 7/7/2026 | Listed for sale | $584,900-5.5%$313/sqft |
Source:  ARMLS #7050741 Report a problem ARMLS #7050741 Report a problem | ||
| 6/3/2026 | Listing removed | $619,000$331/sqft |
Source: ARMLS #6914539 Report a problem | ||
| 4/9/2026 | Price change | $619,000-1.6%$331/sqft |
Source: ARMLS #6914539 Report a problem | ||
| 3/7/2026 | Price change | $629,000-3.2%$337/sqft |
Source: ARMLS #6914539 Report a problem | ||
| 2/9/2026 | Price change | $650,000-1.5%$348/sqft |
Source: ARMLS #6914539 Report a problem | ||
| 1/5/2026 | Price change | $660,000-2.2%$353/sqft |
Source: ARMLS #6914539 Report a problem | ||
| 9/4/2025 | Listed for sale | $675,000-0.7%$361/sqft |
Source: ARMLS #6914539 Report a problem | ||
| 7/6/2025 | Listing removed | $680,000$364/sqft |
Source: ARMLS #6847346 Report a problem | ||
| 5/7/2025 | Price change | $680,000-1.4%$364/sqft |
Source: ARMLS #6847346 Report a problem | ||
| 4/7/2025 | Listed for sale | $690,000+60.1%$369/sqft |
Source: ARMLS #6847346 Report a problem | ||
| 3/21/2017 | Sold | $430,900$231/sqft |
Source: Public Record Report a problem | ||
Public tax history
| Year | Property taxes | Tax assessment |
|---|---|---|
| 2025 | $3,104 +2.6% | $58,070 -2.4% |
| 2024 | $3,026 +2.3% | $59,470 +79% |
| 2023 | $2,959 -1.1% | $33,215 -24% |
| 2022 | $2,991 +1.9% | $43,710 +9.8% |
| 2021 | $2,936 -0.4% | $39,820 +0.8% |
| 2020 | $2,949 +3.8% | $39,500 +9.2% |
| 2019 | $2,842 | $36,170 +1.5% |
| 2018 | $2,842 +941.9% | $35,650 +271.4% |
| 2017 | $273 +3% | $9,600 +295.1% |
| 2016 | $265 -34.8% | $2,430 -11.2% |
| 2015 | $407 | $2,736 |
Find assessor info on the county website
Monthly payment
Est. payment
Payment breakdown
Explore the cost of this home by adjusting the details. Changes won't be saved.Climate risks
Neighborhood: Desert View
Nearby schools
GreatSchools rating
- 8/10North Ranch Elementary SchoolGrades: PK-6Distance: 1.3 mi
- 7/10Horizon High SchoolGrades: 7-12Distance: 2.1 mi
- 8/10Desert Shadows Middle SchoolGrades: 5-8Distance: 3.1 mi
Schools provided by the listing agent
- Elementary: Sandpiper Elementary School
- Middle: Desert Shadows Middle School
- High: Horizon High School
- District: Paradise Valley Unified District
Source: ARMLS. This data may not be complete. We recommend contacting the local school district to confirm school assignments for this home.
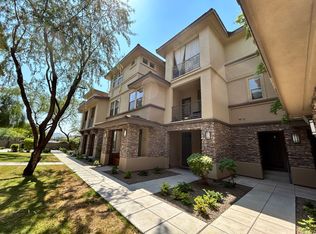
- $458,8002 bd3 ba1.4k sqft17850 N 68th St UNIT 1028, Phoenix, AZ 85054Off Market
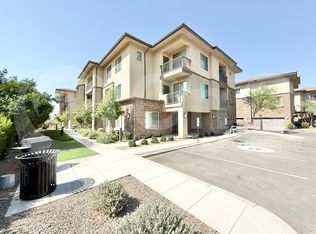
- $518,9002 bd3 ba1.4k sqft17850 N 68th St UNIT 1037, Phoenix, AZ 85054Off Market
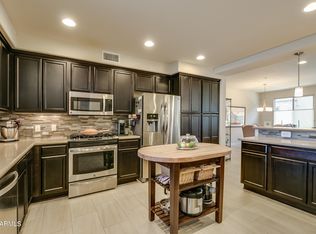
- $633,8003 bd2 ba1.8k sqft17850 N 68th St #2165, Phoenix, AZ 85054Off Market
- $665,0003 bd2 ba1.8k sqft17850 N 68th St UNIT 3120, Phoenix, AZ 85054For Sale

- $391,6002 bd2 ba1k sqft17850 N 68th St Unit 2126, Scottsdale, AZ 85054Off Market
- $510,0002 bd3 ba1.4k sqft17850 N 68th St UNIT 1109, Phoenix, AZ 85054Sold
- $547,7002 bd2 ba1.3k sqft17850 N 68th St #1136, Phoenix, AZ 85054Off Market
- $675,0003 bd2 ba1.8k sqft17850 N 68th St UNIT 2174, Phoenix, AZ 85054Sold
A local agent can set up tours, give advice and negotiate with sellers.
Similar homes
- $429,9002 bd2 ba1k sqft17850 N 68TH Street #3072, Phoenix, AZ 85054For Sale
 MLS ID #7056028, James Bill Watson, Keller Williams Realty Sonoran Living. ARMLS
 - $530,0003 bd2 ba1.8k sqft17850 N 68TH Street #2088, Phoenix, AZ 85054For Sale
 MLS ID #6966474, Nicole Whitaker, Realty ONE Group. ARMLS
 - $539,0002 bd2 ba1.2k sqft5450 E DEER VALLEY Drive #4216, Phoenix, AZ 85054For Sale
 MLS ID #7050218, Amy Kathryn Koch, The Brokery. ARMLS
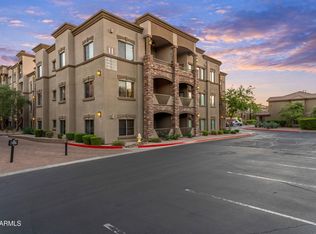
 - $419,0002 bd2 ba1.4k sqft5450 E Deer Valley Drive #2206, Phoenix, AZ 85054For Sale
 MLS ID #7054996, Cristina A Pulido, Real Broker. ARMLS
 - $620,0003 bd2 ba1.8k sqft19700 N 76TH Street #1064, Scottsdale, AZ 85255For SaleMLS ID #6967460, Stephanie Bray, SERHANT.. ARMLS
- $554,9902 bd2 ba1.6k sqft21320 N 56TH Street #2047, Phoenix, AZ 85054For SaleMLS ID #6983285, Jeremy Marks, HomeSmart. ARMLS
- $468,0002 bd2 ba1.4k sqft5350 E DEER VALLEY Drive #1238, Phoenix, AZ 85054For SaleMLS ID #7027775, Heather Wood, West USA Realty. ARMLS
- $525,0002 bd2 ba1.4k sqft5450 E DEER VALLEY Bldg 10 Drive #3172, Phoenix, AZ 85054For SaleMLS ID #6996167, Jay Patel, HomeSmart. ARMLS
- $599,5003 bd2 ba1.8k sqft19700 N 76TH Street #2142, Scottsdale, AZ 85255For SaleMLS ID #7004327, Aaron Church, RETSY. ARMLS
- $409,0002 bd2 ba1.2k sqft5450 E DEER VALLEY Drive #2189, Phoenix, AZ 85054For SaleMLS ID #7043084, Hayley Jamison, Apex Residential. ARMLS
- $559,0003 bd3 ba1.8k sqft21244 N 36TH Place, Phoenix, AZ 85050For SaleMLS ID #7045221, Anthony Papadopoulos, Arizona Great Properties. ARMLS
- $598,5003 bd3 ba1.5k sqft19777 N 76TH Street #1106, Scottsdale, AZ 85255For SaleMLS ID #6973509, Sharon Terhune, eXp Realty. ARMLS
- $415,0002 bd2 ba1.2k sqft5450 E DEER VALLEY Drive #3008, Phoenix, AZ 85054For SaleMLS ID #6928069, Wesley Evans, My Home Group Real Estate. ARMLS
- $450,0002 bd2 ba1.4k sqft21320 N 56TH Street #2069, Phoenix, AZ 85054For SaleMLS ID #7032580, Joanne L Greenbaum, Russ Lyon Sotheby's International Realty. ARMLS
- $473,5003 bd2 ba1.2k sqft20100 N 78th Place #2210, Scottsdale, AZ 85255For SaleMLS ID #7035267, Daniel E Kahn, E & G Real Estate Services. ARMLS
- $550,0002 bd2 ba1.3k sqft8245 E BELL Road #138, Scottsdale, AZ 85260For SaleMLS ID #7017311, Kai Neighbors, Neighbors Luxury Real Estate. ARMLS
- $720,0003 bd3 ba2.1k sqft5041 E WOODRIDGE Drive, Scottsdale, AZ 85254For SaleMLS ID #7052979, Tanya Boruch, eXp Realty. ARMLS
- $465,9003 bd3 ba1.5k sqft3935 E ROUGH RIDER Road #1020, Phoenix, AZ 85050For SaleMLS ID #6996970, Thuy T Pham, HomeSmart. ARMLS
- $625,0002 bd2 ba1.4k sqft15221 N CLUBGATE Drive #1013, Scottsdale, AZ 85254For SaleMLS ID #7002655, Greg Zonno, HomeSmart. ARMLS
- $425,0002 bd2 ba1.2k sqft5350 E DEER VALLEY Drive #2408, Phoenix, AZ 85054For SaleMLS ID #6912972, Christie Slegers, Berkshire Hathaway HomeServices Arizona Properties. ARMLS
