You do not want to miss out on this stunning traditional 2 Story Colonial home located in the highly sought after Seven Bridges community! This 4 bedroom, 3.5 bath home with a 3-car garage is sure to impress from the moment you walk in with its soaring vaulted ceilings and an abundance of natural light, complemented by beautiful hardwood floors. The main level features a spacious living room, breakfast nook, and a well appointed kitchen that boasts a large island, granite countertops, custom cabinetry, double ovens, gas range and an oversized walk-in pantry. You will also find a formal dining room and two separate office spaces, ideal for remote work or flex use. Just off the kitchen, enjoy a covered deck overlooking the large corner lot, perfect for relaxing or hosting gatherings. Upstairs, you’ll find all four generously sized bedrooms, including a luxurious primary suite with a spa like en-suite bath featuring separate vanities, a walk-in shower with body sprayers, a Jacuzzi tub, and an enormous walk-in closet. Conveniently located laundry sits just off the primary bedroom. The finished walkout lower level is an entertainer’s dream, offering a massive recreation area with built-in features and a wet bar complete with a mini fridge and dishwasher. There’s also a bathroom ready to be finished, a large workout room and ample storage space. Don't forget, residents enjoy world-class amenities including a gorgeous clubhouse, a community pool, stocked ponds, tennis courts and miles of walking trails. This home truly has it all, don't miss the opportunity to call it yours! Seller offering 1 Year Prime Home Warranty with ACHOSA. Inspections are welcome but home is being sold As-Is.
Sold
Price Unknown
17850 NW 130th Ter, Platte City, MO 64079
4beds
4,287sqft
Single Family Residence
Built in 2006
0.37 Acres Lot
$510,500 Zestimate®
$--/sqft
$4,573 Estimated rent
Home value
$510,500
$485,000 - $536,000
$4,573/mo
Zestimate® history
Owner options
List your home for rent
$4,573/mo
Rent Zestimate®
Find your next renter with Zillow Rental Manager. Plus, with online applications, you can quickly screen prospective tenants – for free.
$4,573/mo
Rent Zestimate®
Refinance and save
$1,295/mo
Est. payment
Refinancing to a lower rate could help reduce your monthly payments and save thousands over the life of the loan.
$1,295/mo
Est. payment
Explore your selling options
Work with a Zillow partner agent
Leverage their expertise and Zillow's premium Showcase listings to get your home seen by more buyers.
Get startedList with your own agent
Get your home in front of millions of buyers by listing it on Zillow.
Learn how to do itSell it yourself
Take full control of how buyers see your home on Zillow by listing For Sale by Owner (FSBO).
List your homeWhat's special
Zillow last checked:
Listing updated:
Listed by:
Shayla Hoffmann 816-520-8827,
BG & Associates LLC,
BG & Associates Team 913-297-0000,
BG & Associates LLC
Bought with:
Lisa Hodges, 2021010094
RE/MAX Elite, REALTORS
Source: Heartland MLS as distributed by MLS GRID,MLS#: 2610411
Facts & features
Interior
Bedrooms & bathrooms
- Bedrooms: 4
- Bathrooms: 4
- Full bathrooms: 3
- 1/2 bathrooms: 1
Primary bedroom
- Features: Carpet, Ceiling Fan(s)
- Level: Second
- Area: 285 Square Feet
- Dimensions: 19 x 15
Bedroom 2
- Features: Carpet
- Level: Second
- Area: 121 Square Feet
- Dimensions: 11 x 11
Bedroom 3
- Features: Carpet
- Level: Second
- Area: 132 Square Feet
- Dimensions: 12 x 11
Bedroom 4
- Features: Carpet
- Level: Second
Primary bathroom
- Features: Ceramic Tiles, Double Vanity, Separate Shower And Tub, Walk-In Closet(s)
- Level: Second
Breakfast room
- Level: First
Dining room
- Level: First
- Area: 132 Square Feet
- Dimensions: 11 x 12
Family room
- Features: Built-in Features, Ceramic Tiles
- Level: Lower
Great room
- Features: Built-in Features, Ceiling Fan(s), Fireplace
- Level: First
- Area: 195 Square Feet
- Dimensions: 15 x 13
Kitchen
- Features: Built-in Features, Granite Counters, Pantry
- Level: First
- Area: 256 Square Feet
- Dimensions: 16 x 16
Office
- Level: First
Office
- Features: Built-in Features, Carpet
- Level: First
Heating
- Heatpump/Gas
Cooling
- Electric
Appliances
- Included: Cooktop, Dishwasher, Disposal, Double Oven, Exhaust Fan, Microwave, Refrigerator, Gas Range
- Laundry: Bedroom Level, Upper Level
Features
- Ceiling Fan(s), Custom Cabinets, Kitchen Island, Pantry, Vaulted Ceiling(s), Walk-In Closet(s)
- Flooring: Carpet, Ceramic Tile, Tile, Wood
- Basement: Finished,Full,Walk-Out Access
- Number of fireplaces: 1
- Fireplace features: Great Room
Interior area
- Total structure area: 4,287
- Total interior livable area: 4,287 sqft
- Finished area above ground: 2,887
- Finished area below ground: 1,400
Property
Parking
- Total spaces: 3
- Parking features: Attached, Garage Door Opener, Garage Faces Front
- Attached garage spaces: 3
Features
- Patio & porch: Deck
Lot
- Size: 0.37 Acres
- Features: Corner Lot
Details
- Parcel number: 161012300002001000
- Special conditions: As Is
Construction
Type & style
- Home type: SingleFamily
- Architectural style: Colonial,Traditional
- Property subtype: Single Family Residence
Materials
- Frame
- Roof: Composition
Condition
- Year built: 2006
Details
- Builder name: Franklin Quality
Utilities & green energy
- Sewer: Public Sewer
- Water: Public
Community & HOA
Community
- Security: Smoke Detector(s)
- Subdivision: Seven Bridges
HOA
- Has HOA: Yes
- Amenities included: Clubhouse, Exercise Room, Party Room, Play Area, Pool, Tennis Court(s), Trail(s)
- HOA fee: $1,295 annually
- HOA name: Seven Bridges
Location
- Region: Platte City
Financial & listing details
- Tax assessed value: $523,488
- Annual tax amount: $7,463
- Date on market: 4/23/2026
- Listing terms: Cash,Conventional
- Ownership: Private
- Road surface type: Paved
Price history
| Date | Event | Price |
|---|---|---|
| 6/9/2026 | Sold | -- |
Source:  Heartland MLS as distributed by MLS GRID #2610411 Report a problem Heartland MLS as distributed by MLS GRID #2610411 Report a problem | ||
| 5/22/2026 | Pending sale | $515,000$120/sqft |
Source: Heartland MLS as distributed by MLS GRID #2610411 Report a problem | ||
| 5/13/2026 | Price change | $515,000-6.4%$120/sqft |
Source: Heartland MLS as distributed by MLS GRID #2610411 Report a problem | ||
| 5/9/2026 | Pending sale | $550,000$128/sqft |
Source: Heartland MLS as distributed by MLS GRID #2610411 Report a problem | ||
| 5/7/2026 | Price change | $550,000-1.8%$128/sqft |
Source: Heartland MLS as distributed by MLS GRID #2610411 Report a problem | ||
| 4/23/2026 | Price change | $560,000+14.3%$131/sqft |
Source: Heartland MLS as distributed by MLS GRID #2610411 Report a problem | ||
| 8/15/2019 | Listed for sale | $489,900-1%$114/sqft |
Source: RE/MAX House of Dreams #2183695 Report a problem | ||
| 7/9/2019 | Listing removed | $494,900$115/sqft |
Source: BHHS #2152223 Report a problem | ||
| 3/9/2019 | Listed for sale | $494,900$115/sqft |
Source: BHHS #2152223 Report a problem | ||
| 6/5/2008 | Sold | -- |
Source: Agent Provided Report a problem | ||
Public tax history
| Year | Property taxes | Tax assessment |
|---|---|---|
| 2025 | $7,463 +8.3% | $99,463 |
| 2024 | $6,889 +4.1% | $99,463 |
| 2023 | $6,616 +7.2% | $99,463 +8.2% |
| 2022 | $6,170 -0.3% | $91,925 |
| 2021 | $6,187 +12% | $91,925 +13.8% |
| 2020 | $5,524 | $80,769 |
| 2018 | -- | $80,769 |
| 2017 | $5,516 +9.5% | $80,769 +8.6% |
| 2016 | $5,036 +0% | $74,360 |
| 2015 | $5,035 +9.1% | $74,360 |
| 2013 | $4,613 | $74,360 |
| 2012 | -- | $74,360 |
| 2011 | -- | $74,360 |
| 2010 | -- | $74,360 |
| 2009 | -- | $74,360 |
Find assessor info on the county website
Neighborhood: 64079
Nearby homes
- $--5 bd4 ba3.1k sqft17830 NW 130th Pl, Platte City, MO 64079Sold
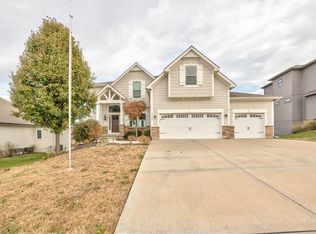
- $581,1004 bd3 ba3.4k sqft17800 NW 130th Ter, Platte City, MO 64079Off Market
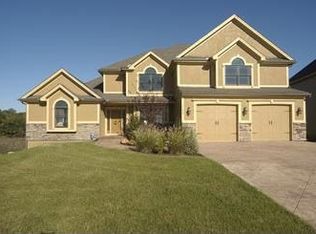
- $622,2004 bd3 ba3k sqft17910 NW 130th St, Platte City, MO 64079Off Market
- $644,1004 bd4 ba-- sqft17980 NW 130th Pl, Grain Valley, MO 64029Off Market
- $585,3005 bd5 ba4.5k sqft17790 NW 130th St, Platte City, MO 64079Off Market
- $--4 bd3 ba3k sqft17905 NW 130th Pl, Platte City, MO 64079Sold
- $571,6004 bd4 ba3.2k sqft17770 NW 130th Ter, Platte City, MO 64079Off Market
- $529,1004 bd3 ba2.6k sqft13035 N Champanel Way, Platte City, MO 64079Off Market
Nearby schools
GreatSchools rating
- 6/10Compass ElementaryGrades: PK-5Distance: 1.6 mi
- 7/10Platte City Middle SchoolGrades: 6-8Distance: 1.9 mi
- 6/10Platte County High SchoolGrades: 9-12Distance: 2.2 mi
Schools provided by the listing agent
- Elementary: Compass
- Middle: Platte City
- High: Platte City
Source: Heartland MLS as distributed by MLS GRID. This data may not be complete. We recommend contacting the local school district to confirm school assignments for this home.
Get a cash offer in 3 minutes
Find out how much your home could sell for in as little as 3 minutes with a no-obligation cash offer.
Estimated market value
$510,500
Get a cash offer in 3 minutes
Find out how much your home could sell for in as little as 3 minutes with a no-obligation cash offer.
Estimated market value
$510,500
- Missouri
- Platte County
- Platte City
- 64079
- 17850 NW 130th Ter
Nearby cities
Nearby zip codes
Other Platte City Topics
