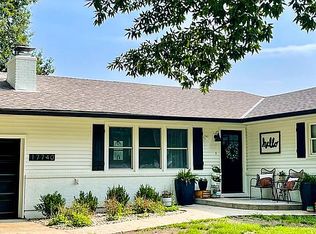
Finally, a MOVE-IN READY property with extensive new upgrades throughout! Escape to your own private sanctuary just outside city limits. This stunning, completely remodeled estate offers 5 total bedrooms (3 on the main level and 2 on the lower level—non-conforming with windows) and 3.5 remodeled bathrooms. It provides the perfect blend of secluded country living and modern convenience, situated on nearly 3 serene acres just 5 minutes from premier shopping, dining, and entertainment.
Designed for both relaxation and grand-scale entertaining, the home features a sprawling dual-level floor plan with amazing natural light flooding both levels. The heart of the home is a light-filled living room anchored by a beautiful fireplace, flowing into a completely remodeled kitchen ready for gourmet meal prep. The main floor also features a formal dining room that could easily serve as a home office, as well as a convenient laundry/mudroom located off the garage. The lower level is an entertainer's paradise, boasting a massive game room currently outfitted for billiards, shuffleboard, arcade gaming, and a snack bar.
Exterior & Shop Features:
• Private Oasis: Heated 4' x 9' in-ground pool featuring a gated area with a swing set, artificial turf around pool area to ensure clean pool area. Upgrades include new pool equipment (heater and cover), a new gazebo, and a new hot tub surrounded by a fresh deck.
• Outdoor Cinema: Custom outdoor theater space with a fire pit—perfect for starlit movie nights.
• Expansive Grounds: Approximately 3 acres of quiet, usable land featuring a 30' x 40' SHOP (original concrete floor) that offers all utilities, including HVAC and a split unit in the NEW 8' x 14' dedicated office space.
With blacktop roads leading all the way to the front door, this is the one you’ve been waiting for. If you’re looking for acreage with ultimate flexibility, this one checks every box!
Sold
Zillow last checked:
Listing updated:
Bought with:
Naharai Bello-Echandy, SP00239460
ReeceNichols -Johnson County W
Source: Heartland MLS as distributed by MLS GRID,MLS#: 2613394
Price history
| Date | Event | Price |
|---|---|---|
| 5/22/2026 | Sold | -- |
Source:  Heartland MLS as distributed by MLS GRID #2613394 Report a problem Heartland MLS as distributed by MLS GRID #2613394 Report a problem | ||
| 5/11/2026 | Pending sale | $750,000$206/sqft |
Source: Heartland MLS as distributed by MLS GRID #2613394 Report a problem | ||
| 5/7/2026 | Listed for sale | $750,000+59.6%$206/sqft |
Source: Heartland MLS as distributed by MLS GRID #2613394 Report a problem | ||
| 3/26/2020 | Sold | -- |
Source: Heartland MLS as distributed by MLS GRID #45001_2213514 Report a problem | ||
| 8/7/2019 | Listed for sale | $469,900$129/sqft |
Source: Keller Williams Diamond Part #2182343 Report a problem | ||
Get a cash offer in 3 minutes
Find out how much your home could sell for in as little as 3 minutes with a no-obligation cash offer.
Estimated market value
$855,900
