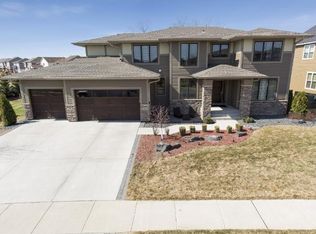
Exceptional home located in Prominence Creek. This stunning Creek Hill custom-built home has all the amenities you would expect from this premier builder. Featuring an open and spacious layout, it boasts meticulously designed spaces with elegant finishes and exceptional attention to detail throughout. Situated on a serene and private .7-acre lot located on a private cul-de-sac, this remarkable home offers over 5,600 square feet of impeccably finished living space, including 5 spacious bedrooms, 5 bathrooms, and a 4-car garage. Enjoy the cost saving of the extremely energy efficient Anderson 400 series windows and the geothermal HVAC system. The main level (1,768 sq ft) is designed for both grand entertaining and comfortable living, featuring a private office, mudroom with built in lockers, open foyer, three season porch with fireplace, grill deck that walks out to back patio. At the heart of the home, the gourmet kitchen impresses with custom cabinetry, huge center island, pantry, and spacious dining that flows perfectly into the sun-drenched living room with a stunning floor to ceiling stone fireplace. Upstairs (2,2066 sq ft), discover four generously sized bedrooms and three bathrooms. The primary bedroom offers a large walk-in closet, fireplace and a luxurious bathroom with separate tub and walk-in shower. A versatile bonus room provides the option for a sixth bedroom, media room, or personal sanctuary, complemented by a well-equipped laundry room for ultimate convenience. The lower level (1,796 sq ft) is designed for entertaining and active living and walks out to a large patio with hot tub and private tree lined back yard. A large family room with fireplace, wet bar, fifth Bedroom, gym, and ample storage in the utility room, this level offers something for everyone. Car enthusiasts will appreciate the fully insulated 4 car garage (1,004). The private .7-acre lot has plenty of room for a future pool, sport court, and endless opportunities for the backyard. Don’t miss the community pool, clubhouse & neighborhood playground. Located in the award-winning Wayzata School District. Centrally located and close to parks, lakes, trails, shopping, and dining. Welcome
home.
Closed
Zillow last checked:
Listing updated:
Bought with:
Knutson/McAlpin Team
Edina Realty, Inc.
Bonnie M Knutson
Source: NorthstarMLS as distributed by MLS GRID,MLS#: 6747519
Price history
| Date | Event | Price |
|---|---|---|
| 10/3/2025 | Sold | $1,375,000-3.5%$242/sqft |
Source:  NorthstarMLS as distributed by MLS GRID #6747519 Report a problem NorthstarMLS as distributed by MLS GRID #6747519 Report a problem | ||
| 9/15/2025 | Pending sale | $1,425,000$251/sqft |
Source: NorthstarMLS as distributed by MLS GRID #6747519 Report a problem | ||
| 8/30/2025 | Listing removed | $1,425,000$251/sqft |
Source: NorthstarMLS as distributed by MLS GRID #6747519 Report a problem | ||
| 7/5/2025 | Listed for sale | $1,425,000+15.2%$251/sqft |
Source: NorthstarMLS as distributed by MLS GRID #6747519 Report a problem | ||
| 6/23/2023 | Sold | $1,237,000-4.8%$218/sqft |
Source: NorthstarMLS as distributed by MLS GRID #6342968 Report a problem | ||
| 6/9/2023 | Pending sale | $1,300,000$229/sqft |
Source: NorthstarMLS as distributed by MLS GRID #6342968 Report a problem | ||
| 4/27/2023 | Listed for sale | $1,300,000$229/sqft |
Source: NorthstarMLS as distributed by MLS GRID #6342968 Report a problem | ||
| 4/29/2022 | Sold | $1,300,000+4%$229/sqft |
Source: NorthstarMLS as distributed by MLS GRID #6154169 Report a problem | ||
| 4/28/2022 | Pending sale | $1,250,000$220/sqft |
Source: NorthstarMLS as distributed by MLS GRID #6154169 Report a problem | ||
| 3/18/2022 | Listed for sale | $1,250,000+36.6%$220/sqft |
Source: NorthstarMLS as distributed by MLS GRID #6154169 Report a problem | ||
| 8/9/2017 | Listing removed | $915,000$161/sqft |
Source: Fazendin REALTORS #4761647 Report a problem | ||
| 6/16/2017 | Price change | $915,000-1.1%$161/sqft |
Source: Fazendin REALTORS #4761647 Report a problem | ||
| 3/14/2017 | Listed for sale | $925,000-2.6%$163/sqft |
Source: Fazendin REALTORS #4761647 Report a problem | ||
| 9/15/2016 | Listed for sale | $949,900-2.1%$167/sqft |
Source: Fazendin REALTORS #4761647 Report a problem | ||
| 3/8/2016 | Listed for sale | $969,900-3.8%$171/sqft |
Source: Fazendin REALTORS #4687170 Report a problem | ||
| 10/13/2010 | Sold | $1,008,518$178/sqft |
Source: Public Record Report a problem | ||
Nearby homes

Get a cash offer in 3 minutes
Find out how much your home could sell for in as little as 3 minutes with a no-obligation cash offer.
Estimated market value
$1,378,300
