Skip main navigation
Closed
  • $245,000

    17851 Anthony Ave, Country Club Hills, IL 60478

    3beds
    1,300sqft
    Single Family Residence
    Built in 1957
    0.48 Acres Lot
    $263,600 Zestimate®
    $188/sqft
    $2,719 Estimated rent

    Home value

    $263,600

    $235,000 - $295,000

    $2,719/mo

    Zestimate® history
    Loading
    Loading...

    Owner options

    List your home for rent

    $2,719/mo

    Rent Zestimate®

    Find your next renter with Zillow Rental Manager. Plus, with online applications, you can quickly screen prospective tenants – for free.

    Learn more

    $2,719/mo

    Rent Zestimate®

    Refinance and save

    $1,824/mo

    Est. payment

    Refinancing to a lower rate could help reduce your monthly payments and save thousands over the life of the loan.

    See today's rates

    $1,824/mo

    Est. payment

    Explore your selling options

    Work with a Zillow partner agent

    Leverage their expertise and Zillow's premium Showcase listings to get your home seen by more buyers.

    Get started

    List with your own agent

    Get your home in front of millions of buyers by listing it on Zillow.

    Learn how to do it

    Sell it yourself

    Take full control of how buyers see your home on Zillow by listing For Sale by Owner (FSBO).

    List your home

    What's special

    Modern upgradesSpacious bedroomsRecessed lightingFresh paintAmple closet spacesLarge rear yardExpansive lot
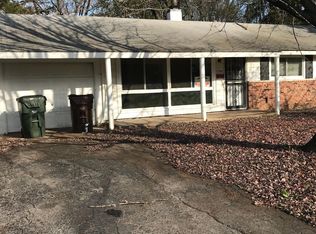
    Welcome to this stunning, move-in-ready ranch home located in the desirable Country Club Hills! This beautifully updated 3-bedroom, 2-bathroom property sits on an expansive lot and offers a perfect blend of modern upgrades and comfortable living. Step inside to discover a home that has been thoughtfully updated throughout. Featuring all-new quartz countertops, fresh paint, and sleek LVP flooring throughout the living areas, this home exudes a modern, airy feel. Each of the three spacious bedrooms is complemented by new carpeting, ample closet spaces and brand new ceiling fans. The primary bedroom is a true retreat, featuring its own private en suite bathroom for added privacy and convenience. Brand new water heater, recessed lighting and fixtures, new bath vanities. Large separate laundry room with sink. The outdoor space is equally impressive, featuring a large rear yard and a covered deck perfect for relaxing or hosting friends and family. Car enthusiasts or hobbyists will love the very rare and expansive 6-car garage, offering plenty of room for storage, vehicles, or projects. Don't miss out on this incredible opportunity! New gutters added 2025. Schedule your showing today! Broker Owned interest.

    Zillow last checked:

    Listing updated:

    Listed by:

    Wendy McCreight 847-504-6281,

    @properties Christie's International Real Estate,

    Oscar Valera Rico 312-292-9883,

    @properties Christie's International Real Estate

    Bought with:

    Jose Borjas

    Keller Williams Preferred Realty

    Source: MRED as distributed by MLS GRID,MLS#: 12274449MLS Logo

    Facts & features

    Interior

    Bedrooms & bathrooms
    • Bedrooms: 3
    • Bathrooms: 2
    • Full bathrooms: 2
    Rooms
    • Room types: No additional rooms
    Primary bedroom
    • Features: Bathroom (Full)
    • Level: Main
    • Area: 144 Square Feet
    • Dimensions: 12X12
    Bedroom 2
    • Level: Main
    • Area: 144 Square Feet
    • Dimensions: 12X12
    Bedroom 3
    • Level: Main
    • Area: 100 Square Feet
    • Dimensions: 10X10
    Family room
    • Level: Main
    • Area: 168 Square Feet
    • Dimensions: 14X12
    Kitchen
    • Features: Flooring (Wood Laminate)
    • Level: Main
    • Area: 144 Square Feet
    • Dimensions: 12X12
    Laundry
    • Level: Main
    • Area: 50 Square Feet
    • Dimensions: 10X5
    Living room
    • Level: Main
    • Area: 156 Square Feet
    • Dimensions: 12X13
    Heating
    • Natural Gas, Forced Air
    Cooling
    • Central Air
    Appliances
    • Laundry: Main Level
    Features
    • Cathedral Ceiling(s), 1st Floor Bedroom, 1st Floor Full Bath
    • Flooring: Laminate
    • Windows: Screens
    • Basement: None
    Interior area
    • Total structure area: 0
    • Total interior livable area: 1,300 sqft

    Property

    Parking
    • Total spaces: 6
    • Parking features: Asphalt, On Site, Garage Owned, Detached, Garage
    • Garage spaces: 6
    Accessibility
    • Accessibility features: No Disability Access
    Features
    • Stories: 1
    • Patio & porch: Deck
    Lot
    • Size: 0.48 Acres
    Details
    • Parcel number: 28341060120000
    • Special conditions: None

    Construction

    Type & style
    • Home type: SingleFamily
    • Property subtype: Single Family Residence
    Condition
    • New construction: No
    • Year built: 1957
    • Major remodel year: 2025

    Utilities & green energy

    • Sewer: Public Sewer
    • Water: Lake Michigan

    Community & HOA

    HOA
    • Services included: None
    Location
    • Region: Country Club Hills

    Financial & listing details

    • Price per square foot: $188/sqft
    • Tax assessed value: $129,970
    • Annual tax amount: $6,855
    • Date on market: 1/22/2025
    • Listing terms: FHA
    • Ownership: Fee Simple

    Price history

    DateEventPrice
    2/25/2025Sold$245,000+4.3%$188/sqft
    Source: MRED as distributed by MLS GRID #12274449 Report a problem
    1/30/2025Contingent$235,000$181/sqft
    Source: MRED as distributed by MLS GRID #12274449 Report a problem
    1/22/2025Listed for sale$235,000+135%$181/sqft
    Source: MRED as distributed by MLS GRID #12274449 Report a problem
    10/24/2024Sold$100,000-20%$77/sqft
    Source: Public Record Report a problem
    8/17/2017Sold$125,000-3.8%$96/sqft
    Source: MRED as distributed by MLS GRID #09562554 Report a problem
    7/15/2017Pending sale$129,900$100/sqft
    Source: McColly Bennett Real Estate #09562554 Report a problem
    7/9/2017Listed for sale$129,900+30%$100/sqft
    Source: McColly Bennett Real Estate #09562554 Report a problem
    2/11/2015Sold$99,900-27.6%$77/sqft
    Source: Agent Provided Report a problem
    8/3/2010Sold$138,000+318.2%$106/sqft
    Source: Public Record Report a problem
    4/20/2010Sold$33,000$25/sqft
    Source: Public Record Report a problem

    Public tax history

    YearProperty taxesTax assessment
    2024-- $12,997 -5.6%
    2023$4,874 +24.6%$13,764 +42.5%
    2022$3,911 -2.7%$9,661
    2021$4,018 -6.2%$9,661
    2020$4,282 -15.3%$9,661 -6%
    2019$5,057 -30.3%$10,282
    2018$7,253 +51.6%$10,282
    2017$4,785 +8.8%$10,282 +14.4%
    2016$4,397 +4.9%$8,987
    2015$4,192 -27.9%$8,987
    2014$5,815 +184.7%$8,987 -9.1%
    2013$2,043 -4.9%$9,884
    2012$2,147 -14.3%$9,884
    2011$2,505 -35%$9,884 -26.5%
    2010$3,851 -1.7%$13,450
    2009$3,918 +8.6%$13,450 -5%
    2008$3,608 +3.2%$14,157 +23.9%
    2007$3,495 +18.9%$11,430
    2006$2,939 +12.9%$11,430
    2005$2,603 -1.6%$11,430 +14.7%
    2004$2,645 -0.1%$9,967
    2003$2,649 +7.4%$9,967
    2002$2,465 +3.9%$9,967 +10%
    2001$2,373 +9.1%$9,063
    2000$2,176 +22%$9,063
    1999$1,784 $9,063
    Find assessor info on the county website

    Neighborhood: 60478

    Nearby schools

    GreatSchools rating
    Schools provided by the listing agent
    • District: 160

    Source: MRED as distributed by MLS GRID. This data may not be complete. We recommend contacting the local school district to confirm school assignments for this home.

    Get a cash offer in 3 minutes
    Find out how much your home could sell for in as little as 3 minutes with a no-obligation cash offer.
    Estimated market value
    $263,600
    Get a cash offer in 3 minutes
    Find out how much your home could sell for in as little as 3 minutes with a no-obligation cash offer.
    Estimated market value
    $263,600