Picture hosting memorable gatherings where laughter echoes from the custom firepit to the covered deck, while children play safely in the expansive park that serves as your backyard. This isn't just another home—it's the lifestyle centerpiece you've been searching for.
Wake each morning in your primary retreat, where barn doors reveal spa-like tranquility. The five-piece bath becomes your personal escape, while custom closets house your finest pieces. Step onto the deck with coffee, breathing in protected parkland views that will never be compromised.
Your daily rhythm flows effortlessly through spaces designed for real living. The sophisticated office transforms from morning workspace to afternoon sanctuary. Premium appliances and distinctive tile backsplash make the kitchen a joy for both quick family meals and elegant dinner parties. Thoughtful mudroom and walk-in pantry keep your refined lifestyle organized.
Weekend entertaining reaches new heights in the finished basement, where the wet bar becomes command central for game nights and movie marathons. Four thoughtfully appointed bedrooms mean overnight guests feel welcomed, not crowded. The versatile loft adapts as your family grows—teen hangout, home gym, or creative studio.
The outdoor sanctuary truly sets this residence apart. Multiple entertaining zones flow seamlessly from covered spaces to the custom firepit area, while the water feature adds sophisticated ambiance. Your three-car garage protects investments while providing abundant storage.
Anthology North's clubhouse and pool extend your entertaining options, placing you minutes from premier shopping, acclaimed dining, and top-rated schools.
This rare combination of move-in luxury, thoughtful design, and protected views represents a unique opportunity in today's competitive market. Properties backing parkland in this coveted community move quickly to discerning buyers who recognize exceptional value. Your refined lifestyle awaits.
Sold for $927,500
$927,500
17851 Herrera Drive, Parker, CO 80134
6beds
4,581sqft
Single Family Residence
Built in 2022
7,405 Square Feet Lot
$896,500 Zestimate®
$202/sqft
$4,490 Estimated rent
Home value
$896,500
$843,000 - $959,000
$4,490/mo
Zestimate® history
Owner options
List your home for rent
$4,490/mo
Rent Zestimate®
Find your next renter with Zillow Rental Manager. Plus, with online applications, you can quickly screen prospective tenants – for free.
$4,490/mo
Rent Zestimate®
Refinance and save
$5,583/mo
Est. payment
Refinancing to a lower rate could help reduce your monthly payments and save thousands over the life of the loan.
$5,583/mo
Est. payment
Explore your selling options
Work with a Zillow partner agent
Leverage their expertise and Zillow's premium Showcase listings to get your home seen by more buyers.
Get startedList with your own agent
Get your home in front of millions of buyers by listing it on Zillow.
Learn how to do itSell it yourself
Take full control of how buyers see your home on Zillow by listing For Sale by Owner (FSBO).
List your homeWhat's special
Finished basementSophisticated officeProtected parkland viewsCovered deckWater featureEntertaining zonesVersatile loft
Zillow last checked:
Listing updated:
Listed by:
The Collins Crown Home Group 303-408-1861 Stephanie.Collins@redfin.com,
Redfin Corporation,
Stephanie Collins 303-408-1861,
Redfin Corporation
Bought with:
Parvathi Donthula, 100107477
MB Metro Brokers Realty Oasis
Source: REcolorado as distributed by MLS GRID,MLS#: 5914399
Facts & features
Interior
Bedrooms & bathrooms
- Bedrooms: 6
- Bathrooms: 5
- Full bathrooms: 4
- 3/4 bathrooms: 1
- Main level bathrooms: 1
- Main level bedrooms: 1
Primary bedroom
- Description: En-Suite Bathroom, Carpet Flooring
- Level: Upper
- Area: 238 Square Feet
- Dimensions: 17 x 14
Bedroom
- Description: Closet, Ceiling Fan, Carpet Flooring
- Level: Main
- Area: 132 Square Feet
- Dimensions: 11 x 12
Bedroom
- Description: Closet, Carpet Flooring
- Level: Upper
- Area: 169 Square Feet
- Dimensions: 13 x 13
Bedroom
- Description: Jack And Jill Bathroom, Walk-In Closet, Carpet Flooring
- Level: Upper
- Area: 156 Square Feet
- Dimensions: 13 x 12
Bedroom
- Description: Jack And Jill Bathroom, Walk-In Closet, Carpet Flooring
- Level: Upper
- Area: 156 Square Feet
- Dimensions: 13 x 12
Bedroom
- Description: Egress Window, Closet, Carpet Flooring
- Level: Basement
- Area: 150 Square Feet
- Dimensions: 15 x 10
Primary bathroom
- Description: Dual Sinks With Vanity, Walk-In Shower, Soaking Tub, Walk-In Closet, Tile Flooring
- Level: Upper
- Area: 144 Square Feet
- Dimensions: 9 x 16
Bathroom
- Description: Sink With Vanity, Walk-In Shower, Lvp Flooring
- Level: Main
- Area: 45 Square Feet
- Dimensions: 5 x 9
Bathroom
- Description: Sink With Vanity, Tub/Shower Combination, Lvp Flooring
- Level: Upper
- Area: 36 Square Feet
- Dimensions: 4 x 9
Bathroom
- Description: Dual Sinks With Vanity, Tub/Shower Combination, Lvp Flooring
- Level: Upper
- Area: 60 Square Feet
- Dimensions: 5 x 12
Bathroom
- Description: Sink With Vanity, Walk-In Shower, Lvp Flooring
- Level: Basement
- Area: 45 Square Feet
- Dimensions: 5 x 9
Dining room
- Description: Lvp Flooring
- Level: Main
Exercise room
- Description: Lvp Flooring
- Level: Basement
- Area: 560 Square Feet
- Dimensions: 35 x 16
Kitchen
- Description: Stainless Steel Appliances, Corian Countertops, Island With Sink And Seating, Sliding Glass Doors To Deck, Lvp Flooring
- Level: Main
- Area: 345 Square Feet
- Dimensions: 15 x 23
Laundry
- Description: Laundry, Utility Sink, Storage, Lvp Flooring
- Level: Upper
- Area: 48 Square Feet
- Dimensions: 8 x 6
Living room
- Description: Gas Fireplace, Lvp Flooring
- Level: Main
- Area: 270 Square Feet
- Dimensions: 15 x 18
Loft
- Description: Carpet Flooring
- Level: Upper
- Area: 648 Square Feet
- Dimensions: 18 x 36
Media room
- Description: Wet Bar, Lvp Flooring
- Level: Basement
- Area: 450 Square Feet
- Dimensions: 15 x 30
Mud room
- Description: Walk-In Pantry, Access To Attached Garage, Lvp Flooring
- Level: Main
- Area: 48 Square Feet
- Dimensions: 8 x 6
Office
- Description: French Door Entry, Lvp Flooring
- Level: Main
- Area: 143 Square Feet
- Dimensions: 11 x 13
Heating
- Forced Air, Hot Water, Natural Gas
Cooling
- Central Air
Appliances
- Included: Cooktop, Dishwasher, Disposal, Double Oven, Dryer, Electric Water Heater, Gas Water Heater, Microwave, Range Hood, Refrigerator, Self Cleaning Oven, Tankless Water Heater, Washer, Water Purifier, Water Softener
- Laundry: Laundry Closet
Features
- Audio/Video Controls, Ceiling Fan(s), Corian Counters, Five Piece Bath, High Ceilings, High Speed Internet, Jack & Jill Bathroom, Kitchen Island, Open Floorplan, Pantry, Primary Suite, Smart Thermostat, Smoke Free, Walk-In Closet(s)
- Flooring: Carpet, Tile, Vinyl
- Windows: Double Pane Windows, Window Treatments
- Basement: Daylight,Finished,Full,Sump Pump
- Has fireplace: Yes
- Fireplace features: Living Room
Interior area
- Total structure area: 4,581
- Total interior livable area: 4,581 sqft
- Finished area above ground: 3,154
- Finished area below ground: 1,291
Property
Parking
- Total spaces: 6
- Parking features: Concrete, Dry Walled, Floor Coating, Insulated Garage, Garage Door Opener
- Attached garage spaces: 3
- Details: Off Street Spaces: 3
Features
- Levels: Two
- Stories: 2
- Patio & porch: Covered, Deck, Front Porch, Patio
- Exterior features: Balcony, Fire Pit, Gas Valve, Private Yard, Smart Irrigation, Water Feature
- Fencing: Full
Lot
- Size: 7,405 Square Feet
- Features: Cul-De-Sac, Landscaped, Open Space, Sprinklers In Front, Sprinklers In Rear
Details
- Parcel number: R0610395
- Special conditions: Standard
Construction
Type & style
- Home type: SingleFamily
- Property subtype: Single Family Residence
Materials
- Cement Siding
Condition
- Year built: 2022
Utilities & green energy
- Electric: 110V, 220 Volts
- Sewer: Public Sewer
- Water: Public
- Utilities for property: Cable Available, Electricity Connected, Internet Access (Wired), Natural Gas Connected
Green energy
- Energy efficient items: Appliances
Community & HOA
Community
- Security: Air Quality Monitor, Carbon Monoxide Detector(s), Security Entrance, Smart Cameras, Smart Locks, Smoke Detector(s), Video Doorbell
- Subdivision: Anthology North
HOA
- Has HOA: Yes
- Amenities included: Clubhouse, Playground, Pool, Trail(s)
- Services included: Maintenance Grounds, Recycling, Road Maintenance, Trash
- HOA fee: $104 monthly
- HOA name: Anthology West
- HOA phone: 303-841-8658
Location
- Region: Parker
Financial & listing details
- Price per square foot: $202/sqft
- Tax assessed value: $888,765
- Annual tax amount: $1,384
- Date on market: 4/18/2025
- Listing terms: Cash,Conventional,FHA,VA Loan
- Exclusions: Sellers Personal Property, Fridge In Garage
- Ownership: Individual
- Electric utility on property: Yes
- Road surface type: Paved
Price history
| Date | Event | Price |
|---|---|---|
| 8/29/2025 | Sold | $927,500-2.9%$202/sqft |
Source:  REcolorado as distributed by MLS GRID #5914399 Report a problem REcolorado as distributed by MLS GRID #5914399 Report a problem | ||
| 8/8/2025 | Pending sale | $955,000$208/sqft |
Source: REcolorado as distributed by MLS GRID #5914399 Report a problem | ||
| 6/1/2025 | Price change | $955,000-4.3%$208/sqft |
Source: REcolorado as distributed by MLS GRID #5914399 Report a problem | ||
| 5/6/2025 | Price change | $998,000-5%$218/sqft |
Source: REcolorado as distributed by MLS GRID #5914399 Report a problem | ||
| 4/18/2025 | Listed for sale | $1,050,000+18.2%$229/sqft |
Source: REcolorado as distributed by MLS GRID #5914399 Report a problem | ||
| 5/1/2024 | Sold | $888,270$194/sqft |
Source: Public Record Report a problem | ||
Public tax history
| Year | Property taxes | Tax assessment |
|---|---|---|
| 2025 | $1,384 -71.2% | $55,550 +285.8% |
| 2024 | $4,801 +75.6% | $14,400 -61% |
| 2023 | $2,734 +36.6% | $36,880 +70.6% |
| 2022 | $2,002 | $21,620 +37.6% |
| 2021 | -- | $15,710 |
Find assessor info on the county website
Neighborhood: 80134
Nearby homes
- $772,0004 bd3 ba3.6k sqft17867 Herrera Dr, Parker, CO 80134Sold
- $770,0034 bd3 ba4k sqft17883 Herrera Dr, Parker, CO 80134Sold
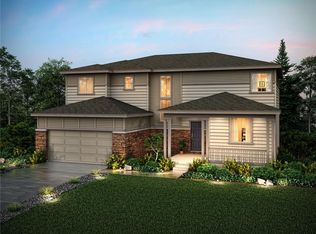
- $3,9505 bd3 ba4.2k sqft17883 Herrera Dr #1, Parker, CO 80134For Rent
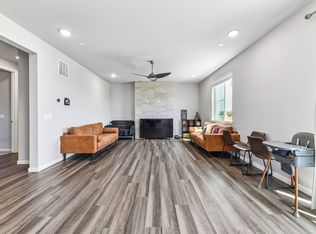
- $809,1005 bd4 ba3.2k sqft12434 McGarrity Ave, Parker, CO 80134Off Market
- $777,5004 bd3 ba4.2k sqft17895 Herrera Dr, Parker, CO 80134Sold
- $721,2004 bd2 ba3.7k sqft12425 McGarrity Ave, Parker, CO 80134Off Market
- $718,7005 bd3 ba2.9k sqft12433 McGarrity Ave, Parker, CO 80134Off Market
- $770,0004 bd3 ba4.2k sqft12471 Bagley Way, Parker, CO 80134Sold
Nearby schools
GreatSchools rating
- 7/10Legacy Point Elementary SchoolGrades: PK-5Distance: 0.3 mi
- 5/10Sagewood Middle SchoolGrades: 6-8Distance: 4.6 mi
- 8/10Ponderosa High SchoolGrades: 9-12Distance: 4 mi
Schools provided by the listing agent
- Elementary: Legacy Point
- Middle: Sagewood
- High: Ponderosa
- District: Douglas RE-1
Source: REcolorado as distributed by MLS GRID. This data may not be complete. We recommend contacting the local school district to confirm school assignments for this home.
Get a cash offer in 3 minutes
Find out how much your home could sell for in as little as 3 minutes with a no-obligation cash offer.
Estimated market value
$896,500
Get a cash offer in 3 minutes
Find out how much your home could sell for in as little as 3 minutes with a no-obligation cash offer.
Estimated market value
$896,500
- Colorado
- Douglas County
- Parker
- 80134
- 17851 Herrera Drive
Nearby cities
Nearby neighborhoods
Nearby zip codes
Other Parker Topics
