A curved staircase welcomes you into a two-story layout where the kitchen, casual dining area, and Great Room are centered on the first floor for easy everyday living. Upstairs, the gameroom and secondary bedrooms create a clear separation between shared and private spaces. The kitchen features White Shoji cabinetry, Valbella Gold quartz, a vertical backsplash, champagne bronze fixtures, a single-bowl sink, and under-cabinet lighting, while the primary suite pairs White Shoji cabinetry with Frost-N quartz, polished neutral tile, and matte black bath accents. The covered patio, garage bump out, and open stair railing add even more usable space and style.
Pending
$530,000
17851 Quartz Springs Ln, Tomball, TX 77377
4beds
2,785sqft
Single Family Residence
Built in 2026
0.27 Acres Lot
$-- Zestimate®
$190/sqft
$83/mo HOA
What's special
Garage bump outOpen stair railingTwo-story layoutCovered patioCurved staircaseUnder-cabinet lightingMatte black bath accents
- 48 days |
- 30 |
- 0 |
Zillow last checked:
Listing updated:
Listed by:
Jared Turner 346-266-0958,
Tri Pointe Homes
Source: HAR,MLS#: 55910820
Facts & features
Interior
Bedrooms & bathrooms
- Bedrooms: 4
- Bathrooms: 3
- Full bathrooms: 3
Rooms
- Room types: Family Room, Media Room
Primary bathroom
- Features: Primary Bath: Double Sinks
Kitchen
- Features: Breakfast Bar, Kitchen open to Family Room, Under Cabinet Lighting, Walk-in Pantry
Heating
- Natural Gas
Cooling
- Electric
Appliances
- Included: Disposal, Gas Oven, Microwave, Gas Cooktop, Dishwasher
- Laundry: Electric Dryer Hookup, Gas Dryer Hookup, Washer Hookup
Features
- High Ceilings, 1 Bedroom Down - Not Primary BR, En-Suite Bath, Primary Bed - 1st Floor, Walk-In Closet(s)
- Flooring: Carpet, Tile
- Windows: Insulated/Low-E windows
- Number of fireplaces: 1
- Fireplace features: Gas
Interior area
- Total structure area: 2,785
- Total interior livable area: 2,785 sqft
Property
Parking
- Total spaces: 3
- Parking features: Attached, Oversized, Tandem
- Attached garage spaces: 3
Features
- Stories: 2
- Patio & porch: Covered
- Fencing: Back Yard
Lot
- Size: 0.27 Acres
- Features: Back Yard, Subdivided, 0 Up To 1/4 Acre
Construction
Type & style
- Home type: SingleFamily
- Architectural style: Traditional
- Property subtype: Single Family Residence
Materials
- Brick
- Foundation: Slab
- Roof: Composition,Energy Star/Reflective Roof
Condition
- New construction: Yes
- Year built: 2026
Details
- Builder name: Tri Pointe Homes
Utilities & green energy
- Water: Water District
Green energy
- Energy efficient items: HVAC, HVAC>13 SEER, Other Energy Features
Community & HOA
Community
- Subdivision: Oakhill Reserve
HOA
- Has HOA: Yes
- HOA fee: $1,000 annually
Location
- Region: Tomball
Financial & listing details
- Price per square foot: $190/sqft
- Date on market: 6/2/2026
- Listing terms: Cash,Conventional,FHA,VA Loan
- Road surface type: Concrete, Curbs
Estimated market value
Not available
Estimated sales range
Not available
$2,934/mo
Price history
| Date | Event | Price |
|---|---|---|
| 6/2/2026 | Pending sale | $530,000$190/sqft |
Source:  HAR #55910820 Report a problem HAR #55910820 Report a problem | ||
| 6/2/2026 | Listed for sale | $530,000$190/sqft |
Source: HAR #55910820 Report a problem | ||
Public tax history
Tax history is unavailable.
Monthly payment
Est. payment
Payment breakdown
Explore the cost of this home by adjusting the details. Changes won't be saved.Climate risks
Neighborhood: 77377
Nearby schools
GreatSchools rating
- 9/10Rosehill Elementary SchoolGrades: PK-4Distance: 0.3 mi
- 6/10Tomball Junior High SchoolGrades: 7-8Distance: 4.6 mi
- 7/10Tomball High SchoolGrades: 9-12Distance: 4.9 mi
Schools provided by the listing agent
- Elementary: Rosehill Elementary School
- Middle: Grand Lakes Junior High School
- High: Tomball High School
Source: HAR. This data may not be complete. We recommend contacting the local school district to confirm school assignments for this home.
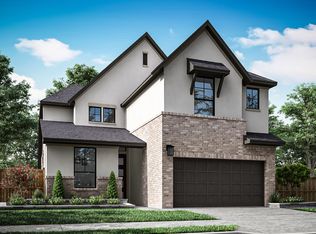
- $520,0204 bd3 ba2.5k sqft17847 Quartz Springs Ln, Tomball, TX 77377New Construction
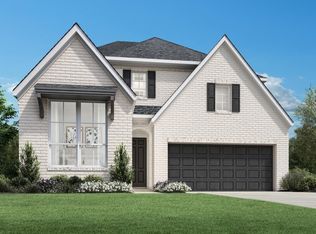
- $535,0004 bd4 ba2.8k sqft22407 Pearl Valley Dr, Tomball, TX 77377New Construction
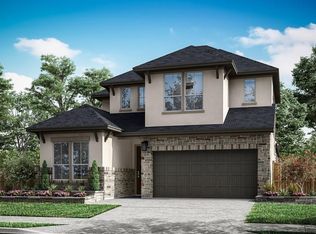
- $516,2904 bd3 ba2.7k sqft17843 Quartz Springs Ln, Tomball, TX 77377New Construction
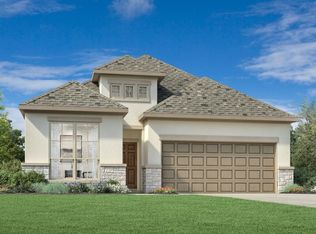
- $457,0004 bd3 ba1.9k sqft22411 Pearl Valley Dr, Tomball, TX 77377New Construction
- $520,0004 bd4 ba2.7k sqft17839 Quartz Springs Ln, Tomball, TX 77377New Construction
- $65,1511.196 Acres22316 Decker Prarie Rosehill Rd, Tomball, TX 77377Off Market
- $445,0004 bd3 ba2.1k sqft17835 Quartz Springs Ln, Tomball, TX 77377New Construction
- $585,4114 bd3 ba2.9k sqft17830 Quartz Springs Ln, Tomball, TX 77377New Construction
A local agent can set up tours, give advice and negotiate with sellers.
A local lender can help you make sure your offer is ready when you are.
Similar homes
- $560,1944 bd3 ba3.1k sqft22607 Ruby Forest Rd, Tomball, TX 77377New Construction
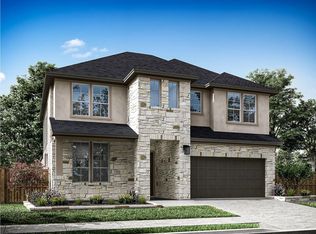 HAR
HAR - $549,7044 bd2 ba3.2k sqft22615 Ruby Forest Rd, Tomball, TX 77377New Construction
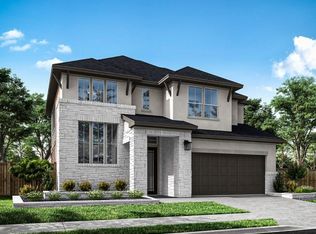 HAR
HAR - $483,4304 bd3 ba2.7k sqft17827 Quartz Springs Ln, Tomball, TX 77377New Construction
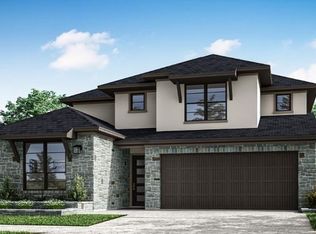 HAR
HAR - $561,2694 bd2 ba3.2k sqft22618 Ruby Forest Rd, Tomball, TX 77377New Construction
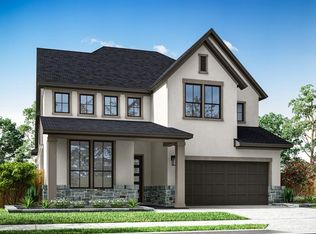 HAR
HAR - $464,0134 bd3 ba2.5k sqft22626 Ruby Forest Rd, Tomball, TX 77377New ConstructionHAR
- from $598,9904 bd4 ba3.1k sqftMedina X Plan, Sorella, Tomball, TX 77377New ConstructionM/I Homes
- $533,9675 bd5 ba3.1k sqft22126 Ivy Landing St, Hockley, TX 77447New ConstructionMLS ID #34551799, Tammy Fruge, Westin Homes. HAR
- $489,8924 bd4 ba3k sqft18822 Ivory Laurel Ct, Hockley, TX 77447New ConstructionMLS ID #35998717, Tammy Fruge, Westin Homes. HAR
- $568,6734 bd4 ba3.4k sqft18811 Jade Grove St, Hockley, TX 77447New ConstructionMLS ID #57609355, Tammy Fruge, Westin Homes. HAR
- $569,9854 bd4 ba3.4k sqft22114 Ivy Landing St, Hockley, TX 77447New ConstructionMLS ID #35565324, Tammy Fruge, Westin Homes. HAR
- $515,6014 bd3 ba2.5k sqft16507 Blissful Day Way, Hockley, TX 77447New ConstructionHAR
- $511,8414 bd3 ba2.6k sqft16530 Harmony Lea Ln, Hockley, TX 77447New ConstructionHAR
- $448,6905 bd4 ba2.8k sqft22126 San Felice Dr, Hockley, TX 77447New ConstructionMLS ID #72785642, Olga M. Garza, Nan & Company Properties - Corporate Office (Heights). HAR
- $570,0004 bd4 ba3.4k sqft22503 Modica Rift Ln, Katy, TX 77449For SaleMLS ID #65144914, Michael Brombacher, Compass RE Texas, LLC - Houston. HAR
- $507,7064 bd3 ba2.5k sqft16506 Harmony Lea Ln, Hockley, TX 77447New ConstructionHAR
- $483,6944 bd3 ba2.6k sqft16511 Blissful Day Way, Hockley, TX 77447New ConstructionHAR
- $497,5405 bd4 ba3.2k sqft701 Cross Timbers Trce, Waller, TX 77484New ConstructionHAR
- $554,9594 bd4 ba3.4k sqft1919 Keen Dr, Montgomery, TX 77316New ConstructionMLS ID #97318223, Tammy Fruge, Westin Homes. HAR
- $394,8654 bd3 ba2.6k sqft1931 El Pino St, Montgomery, TX 77316New ConstructionMLS ID #87280169, Tammy Fruge, Westin Homes. HAR
- $494,5164 bd3 ba2.5k sqft16522 Harmony Lea Ln, Hockley, TX 77447New ConstructionHAR
