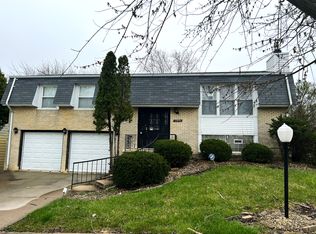
Lovely turn-key brick tri-level home with four spacious bedrooms and two full bathrooms. No work needed - just move right in! The main level features an open-concept kitchen and living area with new vinyl flooring, while the lower level offers an additional bedroom and full bathroom. The spacious primary bedroom upstairs has direct access to a large bathroom. Property is well maintained throughout and pride of ownership shows. Outside, enjoy a well-kept backyard with plenty of room to relax or entertain. Additional updates include an expanded driveway with parking for two cars and an epoxy-coated garage floor. Say hello to your new home!
Contingent
$250,000
17851 Springfield Ave, Country Club Hills, IL 60478
4beds
1,554sqft
Single Family Residence
Built in 1977
6,952 Square Feet Lot
$-- Zestimate®
$161/sqft
$-- HOA
What's special
Brick tri-level homeFour spacious bedroomsSpacious primary bedroomEpoxy-coated garage floorNew vinyl flooring
- 31 days
- 627
- 81
Zillow last checked:
Listing updated:
Listed by:
John Kubota (847)769-4791,
Real Broker LLC
Source: MRED as distributed by MLS GRID,MLS#: 12744220
Facts & features
Interior
Bedrooms & bathrooms
- Bedrooms: 4
- Bathrooms: 2
- Full bathrooms: 2
Rooms
- Room types: No additional rooms
Primary bedroom
- Features: Flooring (Carpet), Bathroom (Full)
- Level: Second
- Area: 168 Square Feet
- Dimensions: 14X12
Bedroom 2
- Features: Flooring (Carpet)
- Level: Second
- Area: 126 Square Feet
- Dimensions: 9X14
Bedroom 3
- Features: Flooring (Carpet)
- Level: Second
- Area: 120 Square Feet
- Dimensions: 12X10
Bedroom 4
- Features: Flooring (Vinyl)
- Level: Lower
- Area: 121 Square Feet
- Dimensions: 11X11
Kitchen
- Features: Flooring (Vinyl)
- Level: Main
- Area: 110 Square Feet
- Dimensions: 10X11
Laundry
- Level: Lower
- Area: 60 Square Feet
- Dimensions: 6X10
Living room
- Features: Flooring (Vinyl)
- Level: Main
- Area: 304 Square Feet
- Dimensions: 16X19
Heating
- Forced Air
Cooling
- Central Air
Appliances
- Included: Range, Microwave, Dishwasher, Refrigerator, Gas Cooktop, Gas Oven
- Laundry: Gas Dryer Hookup, In Unit
Features
- Basement: None
Interior area
- Total structure area: 0
- Total interior livable area: 1,554 sqft
Property
Parking
- Total spaces: 1
- Parking features: Asphalt, Yes, Garage Owned, Attached, Garage
- Attached garage spaces: 1
Accessibility
- Accessibility features: No Disability Access
Features
- Patio & porch: Deck, Patio
Lot
- Size: 6,952 Square Feet
Details
- Parcel number: 28351150150000
- Special conditions: None
Construction
Type & style
- Home type: SingleFamily
- Property subtype: Single Family Residence
Materials
- Brick
- Foundation: Concrete Perimeter
- Roof: Asphalt
Condition
- New construction: No
- Year built: 1977
- Major remodel year: 2015
Details
- Builder model: SPLIT LEVEL
Utilities & green energy
- Electric: Circuit Breakers
- Sewer: Public Sewer
- Water: Public
Community & HOA
HOA
- Services included: None
Location
- Region: Country Club Hills
Financial & listing details
- Price per square foot: $161/sqft
- Tax assessed value: $8,665
- Annual tax amount: $8,930
- Date on market: 8/31/2026
- Ownership: Fee Simple
Estimated market value
Not available
Estimated sales range
Not available
Not available
Price history
| Date | Event | Price |
|---|---|---|
| 9/9/2026 | Contingent | $250,000$161/sqft |
Source:  MRED as distributed by MLS GRID #12744220 Report a problem MRED as distributed by MLS GRID #12744220 Report a problem | ||
| 8/31/2026 | Listed for sale | $250,000+25%$161/sqft |
Source: MRED as distributed by MLS GRID #12744220 Report a problem | ||
| 8/28/2023 | Sold | $200,000-2.4%$129/sqft |
Source: MRED as distributed by MLS GRID #11821655 Report a problem | ||
| 7/20/2023 | Contingent | $205,000$132/sqft |
Source: MRED as distributed by MLS GRID #11821655 Report a problem | ||
| 6/14/2023 | Listed for sale | $205,000$132/sqft |
Source: MRED as distributed by MLS GRID #11751581 Report a problem | ||
| 6/6/2023 | Pending sale | $205,000$132/sqft |
Source: MRED as distributed by MLS GRID #11751581 Report a problem | ||
| 5/2/2023 | Contingent | $205,000$132/sqft |
Source: MRED as distributed by MLS GRID #11751581 Report a problem | ||
| 4/21/2023 | Price change | $205,000-2.4%$132/sqft |
Source: MRED as distributed by MLS GRID #11751581 Report a problem | ||
| 4/4/2023 | Listed for sale | $210,000+61.5%$135/sqft |
Source: MRED as distributed by MLS GRID #11751581 Report a problem | ||
| 2/6/2016 | Listing removed | $1,575+1.7%$1/sqft |
Source: Centurion Realty and Estates Report a problem | ||
| 1/5/2016 | Price change | $1,549-0.1%$1/sqft |
Source: RPM Chicago Group Report a problem | ||
| 12/18/2015 | Price change | $1,550+0.1%$1/sqft |
Source: Zillow Rental Network Report a problem | ||
| 11/13/2015 | Price change | $1,549-1.7%$1/sqft |
Source: Oak Park Avenue Realty, Ltd. Report a problem | ||
| 9/26/2015 | Price change | $1,575-3.1%$1/sqft |
Source: Oak Park Avenue Realty, Ltd. Report a problem | ||
| 9/5/2015 | Price change | $1,625-1.5%$1/sqft |
Source: Oak Park Avenue Realty, Ltd. Report a problem | ||
| 8/20/2015 | Sold | $130,000-13.3%$84/sqft |
Source: Agent Provided Report a problem | ||
| 7/23/2015 | Pending sale | $150,000$97/sqft |
Source: Oak Park Avenue Realty LTD #08919746 Report a problem | ||
| 7/23/2015 | Listed for sale | $150,000+163.2%$97/sqft |
Source: Oak Park Avenue Realty LTD #08919746 Report a problem | ||
| 7/18/2015 | Listed for rent | $1,650$1/sqft |
Source: Oak Park Avenue Realty, Ltd. Report a problem | ||
| 4/30/2015 | Listing removed | $57,000$37/sqft |
Source: Prestige Properties Real Estate Pros Inc #08708115 Report a problem | ||
| 4/14/2015 | Pending sale | $57,000$37/sqft |
Source: Prestige Properties Real Estate Pros Inc #08708115 Report a problem | ||
| 4/3/2015 | Price change | $57,000-4.8%$37/sqft |
Source: Prestige Properties Real Estate Pros Inc #08708115 Report a problem | ||
| 3/9/2015 | Price change | $59,900-7.7%$39/sqft |
Source: Prestige Properties Real Estate Pros Inc #08708115 Report a problem | ||
| 1/22/2015 | Price change | $64,900-5.9%$42/sqft |
Source: Prestige Properties Real Estate Pros Inc #08708115 Report a problem | ||
| 1/13/2015 | Listed for sale | $69,000$44/sqft |
Source: Prestige Properties Real Estate Pros Inc #08708115 Report a problem | ||
Public tax history
| Year | Property taxes | Tax assessment |
|---|---|---|
| 2014 | $3,937 -13.2% | $8,665 -17.2% |
| 2013 | $4,535 +2.4% | $10,468 |
| 2012 | $4,430 +1.8% | $10,468 |
| 2011 | $4,352 +6.5% | $10,468 +0.1% |
| 2010 | $4,086 +8.6% | $10,455 |
| 2009 | $3,764 -30.7% | $10,455 -23.3% |
| 2008 | $5,433 +34.6% | $13,636 +35.4% |
| 2007 | $4,035 +1.6% | $10,070 -12.4% |
| 2006 | $3,971 +5.7% | $11,494 |
| 2005 | $3,756 +13.9% | $11,494 +18.7% |
| 2004 | $3,298 0% | $9,686 |
| 2003 | $3,300 | $9,686 |
Find assessor info on the county website
Monthly payment
Est. payment
Payment breakdown
Explore the cost of this home by adjusting the details. Changes won't be saved.Climate risks
Neighborhood: 60478
Nearby schools
Schools provided by the listing agent
- District: 160
Source: MRED as distributed by MLS GRID. This data may not be complete. We recommend contacting the local school district to confirm school assignments for this home.
- $243,9004 bd2 ba1.5k sqft17851 Springfield Ave, Country Club Hills, IL 60478Off Market

- $195,0004 bd2 ba1.2k sqft17821 Springfield Ave, Country Club Hills, IL 60478Sold
- $161,1003 bd1 ba1k sqft17871 Springfield Ave, Country Club Hills, IL 60478Off Market
- $243,3004 bd2 ba1k sqft3940 178th Pl, Country Club Hills, IL 60478Off Market
Similar homes
- $255,0004 bd2 ba1.8k sqft17731 Arlington Dr, Country Club Hills, IL 60478Active
 MLS ID #12692615, Brittnea Tait, 3G Realty Group. MRED as distributed by MLS GRID
 - $205,0004 bd2 ba1.6k sqft18351 Anthony Ave, Country Club Hills, IL 60478Price Change
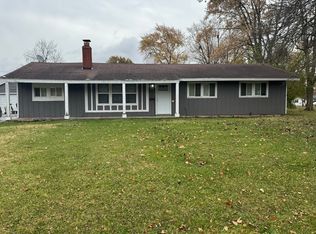 MLS ID #12635990, Noel Lopez, Realty of America, LLC. MRED as distributed by MLS GRID
 - $244,9003 bd2 ba1.3k sqft20301 Hellenic Dr, Olympia Fields, IL 60461Price Change
 MLS ID #12757083, Tamara Wiggins, Crosstown Realtors Inc. MRED as distributed by MLS GRID
 - $275,0004 bd3 ba2.1k sqft2913 Greenwood Rd, Hazel Crest, IL 60429Active
 MLS ID #12735270, Diante' Wright-Bartley, Village Realty Inc. MRED as distributed by MLS GRID
