***PREFERRED LENDER IS PAYING FOR A 2/1 BUYDOWN & NO LENDER FEE FUTURE REFINANCING***see details below or call agent***
Welcome to 17852 E 103rd Ave! This is a gorgeous turn-key property with upgrades!!! Why wait for new...everything is done here and you get the rate discount! 3-bedroom, 2.5-bathroom home in Commerce City that combines comfort, privacy, and convenience. Tucked away on a desirable end-unit/corner lot, this property offers peace and quiet while still being just minutes from major roads and DIA airport!
With open space outside the front door and Open Space/Mountain Views to the south your new home is filled with a light, bright and airy feeling! The views provide a sense of space and privacy that is hard to find, while the position away from the road ensures a serene environment. The attached 2-car garage is oversized & functional.
Inside, the heart of the home is the remodeled kitchen, thoughtfully upgraded to meet modern needs. An extended island with seating and a polished Quartz countertop creates the perfect space for both meal prep and casual gatherings. New drop-down light fixtures provide a warm ambiance, a larger sink adds convenience, freshly painted cabinets & drawers give the space a crisp, updated look.
The living areas flow comfortably, offering room to relax or entertain. With 3 spacious bedrooms and 2.5 bathrooms, there’s plenty of room for family, guests, or a home office setup.
This community offers outstanding amenities to enhance your lifestyle. Residents enjoy access to a recreation center, both indoor & outdoor basketball courts, a gym, two sparkling pools, and courts for tennis and pickleball. Multiple parks and play areas provide endless options for kids and families to enjoy the outdoors.
With its combination of upgraded features, prime location, and access to top-notch amenities, this home is move-in ready and waiting for its next owners...you! ***Buyer must still qualify and some restrictions may apply***
Sold for $400,000
$400,000
17852 E 103rd Avenue, Commerce City, CO 80022
3beds
1,534sqft
Duplex
Built in 2020
2,613 Square Feet Lot
$388,800 Zestimate®
$261/sqft
$2,688 Estimated rent
Home value
$388,800
$365,000 - $416,000
$2,688/mo
Zestimate® history
Owner options
List your home for rent
$2,688/mo
Rent Zestimate®
Find your next renter with Zillow Rental Manager. Plus, with online applications, you can quickly screen prospective tenants – for free.
$2,688/mo
Rent Zestimate®
Refinance and save
$2,450/mo
Est. payment
Refinancing to a lower rate could help reduce your monthly payments and save thousands over the life of the loan.
$2,450/mo
Est. payment
Explore your selling options
Work with a Zillow partner agent
Leverage their expertise and Zillow's premium Showcase listings to get your home seen by more buyers.
Get startedList with your own agent
Get your home in front of millions of buyers by listing it on Zillow.
Learn how to do itSell it yourself
Take full control of how buyers see your home on Zillow by listing For Sale by Owner (FSBO).
List your homeWhat's special
Zillow last checked:
Listing updated:
Listed by:
Hunter Deegan 303-667-5918 hunterdeegan@comcast.net,
Orchard Brokerage LLC
Bought with:
Heather Browne, 100109025
Keller Williams Realty Urban Elite
Source: REcolorado as distributed by MLS GRID,MLS#: 6904177
Facts & features
Interior
Bedrooms & bathrooms
- Bedrooms: 3
- Bathrooms: 3
- Full bathrooms: 2
- 1/2 bathrooms: 1
- Main level bathrooms: 1
Bedroom
- Level: Upper
Bedroom
- Level: Upper
Bedroom
- Level: Upper
Bathroom
- Features: En Suite Bathroom
- Level: Main
Bathroom
- Description: Primary Bathroom Has A Full Step-In Shower...No Tub
- Level: Upper
Bathroom
- Level: Upper
Kitchen
- Level: Main
Laundry
- Level: Upper
Living room
- Level: Main
Heating
- Forced Air, Natural Gas
Cooling
- Central Air
Appliances
- Included: Dishwasher, Dryer, Microwave, Oven, Range, Refrigerator, Washer
Features
- Eat-in Kitchen, High Ceilings, Kitchen Island, Open Floorplan, Primary Suite, Quartz Counters, Walk-In Closet(s)
- Flooring: Carpet, Vinyl
- Windows: Double Pane Windows
- Has basement: No
- Common walls with other units/homes: End Unit
Interior area
- Total structure area: 1,534
- Total interior livable area: 1,534 sqft
- Finished area above ground: 1,534
Property
Parking
- Total spaces: 2
- Parking features: Garage - Attached
- Attached garage spaces: 2
Features
- Levels: Two
- Stories: 2
- Has view: Yes
- View description: Mountain(s)
Lot
- Size: 2,613 Square Feet
- Features: Master Planned, Near Public Transit, Open Space
Details
- Parcel number: R0201909
- Special conditions: Standard
Construction
Type & style
- Home type: SingleFamily
- Architectural style: Traditional
- Property subtype: Duplex
- Attached to another structure: Yes
Materials
- Frame, Vinyl Siding
- Roof: Composition
Condition
- Updated/Remodeled
- Year built: 2020
Utilities & green energy
- Electric: 110V, 220 Volts
- Sewer: Public Sewer
- Water: Public
- Utilities for property: Electricity Connected, Internet Access (Wired), Natural Gas Connected, Phone Available
Community & HOA
Community
- Security: Carbon Monoxide Detector(s), Smoke Detector(s)
- Subdivision: Reunion
HOA
- Has HOA: Yes
- Amenities included: Clubhouse, Fitness Center, Park, Parking, Playground, Pool, Tennis Court(s), Trail(s)
- Services included: Maintenance Grounds, Recycling, Road Maintenance, Trash
- HOA fee: $65 monthly
- HOA name: Reunion Metro District
- HOA phone: 303-858-1800
- Second HOA fee: $109 quarterly
- Second HOA name: Reunion Metro District
- Second HOA phone: 303-858-1800
Location
- Region: Commerce City
Financial & listing details
- Price per square foot: $261/sqft
- Tax assessed value: $427,000
- Annual tax amount: $5,848
- Date on market: 10/8/2025
- Listing terms: Cash,Conventional,FHA,VA Loan
- Exclusions: Personal Property
- Ownership: Individual
- Electric utility on property: Yes
- Road surface type: Paved
Price history
| Date | Event | Price |
|---|---|---|
| 12/5/2025 | Sold | $400,000-1.5%$261/sqft |
Source:  REcolorado as distributed by MLS GRID #6904177 Report a problem REcolorado as distributed by MLS GRID #6904177 Report a problem | ||
| 11/3/2025 | Pending sale | $405,900$265/sqft |
Source: REcolorado as distributed by MLS GRID #6904177 Report a problem | ||
| 10/30/2025 | Price change | $405,900-1%$265/sqft |
Source: REcolorado as distributed by MLS GRID #6904177 Report a problem | ||
| 10/16/2025 | Price change | $409,900-1.2%$267/sqft |
Source: REcolorado as distributed by MLS GRID #6904177 Report a problem | ||
| 10/8/2025 | Listed for sale | $414,900+39.5%$270/sqft |
Source: REcolorado as distributed by MLS GRID #6904177 Report a problem | ||
| 7/14/2023 | Listing removed | -- |
Source: Zillow Rentals Report a problem | ||
| 7/7/2023 | Listed for rent | $2,700$2/sqft |
Source: Zillow Rentals Report a problem | ||
| 3/26/2021 | Sold | $297,355$194/sqft |
Source: Public Record Report a problem | ||
Public tax history
| Year | Property taxes | Tax assessment |
|---|---|---|
| 2025 | $5,848 +0.3% | $26,690 -14.8% |
| 2024 | $5,829 +19.4% | $31,330 |
| 2023 | $4,881 +170.8% | $31,330 +41.6% |
| 2022 | $1,803 | $22,130 +157.6% |
| 2021 | -- | $8,590 |
Find assessor info on the county website
Neighborhood: 80022
Nearby homes
- $400,1003 bd2 ba1.7k sqft17854 E 103rd Ave, Commerce City, CO 80022Off Market
- $403,0003 bd2 ba1.7k sqft17856 E 103rd Ave, Commerce City, CO 80022Off Market
- $393,2003 bd2 ba1.6k sqft17858 E 103rd Ave, Commerce City, CO 80022Off Market
- $400,0002 bd3 ba1.3k sqft17806 E 103rd Ave, Commerce City, CO 80022Sold
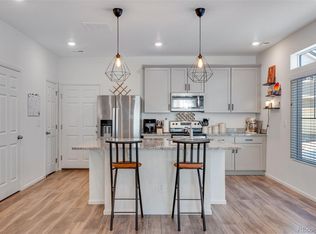
- $375,4003 bd2 ba1.5k sqft17802 E 103rd Ave, Commerce City, CO 80022Off Market
- $414,6003 bd3 ba1.6k sqft17804 E 103rd Ave, Commerce City, CO 80022Off Market
- $522,900-- bd-- ba-- sqft18050 E 103rd Ave, Commerce City, CO 80022Off Market
- $543,800-- bd-- ba-- sqft17902 E 103rd Ave, Commerce City, CO 80022Off Market
Nearby schools
GreatSchools rating
- 4/10Southlawn Elementary SchoolGrades: PK-5Distance: 0.3 mi
- 1/10Otho E Stuart Middle SchoolGrades: 6-8Distance: 1.2 mi
- 5/10Prairie View High SchoolGrades: 9-12Distance: 3.9 mi
Schools provided by the listing agent
- Elementary: Southlawn
- Middle: Otho Stuart
- High: Prairie View
- District: School District 27-J
Source: REcolorado as distributed by MLS GRID. This data may not be complete. We recommend contacting the local school district to confirm school assignments for this home.
Get a cash offer in 3 minutes
Find out how much your home could sell for in as little as 3 minutes with a no-obligation cash offer.
Estimated market value
$388,800
Get a cash offer in 3 minutes
Find out how much your home could sell for in as little as 3 minutes with a no-obligation cash offer.
Estimated market value
$388,800
- Colorado
- Adams County
- Commerce City
- 80022
- 17852 E 103rd Avenue
Nearby cities
Nearby zip codes
Other Commerce City Topics
