Skip main navigation
Closed
  • $850,000

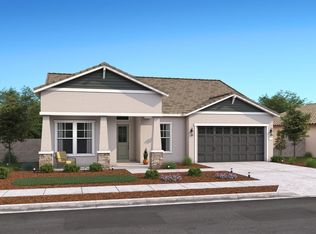
    17852 McKee Blvd, Lathrop, CA 95330

    5beds
    3,244sqft
    Single Family Residence
    Built in 2025
    6,599.34 Square Feet Lot
    $858,400 Zestimate®
    $262/sqft
    $3,434 Estimated rent

    Home value

    $858,400

    $773,000 - $953,000

    $3,434/mo

    Zestimate® history
    Loading
    Loading...

    Owner options

    List your home for rent

    $3,434/mo

    Rent Zestimate®

    Find your next renter with Zillow Rental Manager. Plus, with online applications, you can quickly screen prospective tenants – for free.

    Learn more

    $3,434/mo

    Rent Zestimate®

    Refinance and save

    $5,267/mo

    Est. payment

    Refinancing to a lower rate could help reduce your monthly payments and save thousands over the life of the loan.

    See today's rates

    $5,267/mo

    Est. payment

    Explore your selling options

    Work with a Zillow partner agent

    Leverage their expertise and Zillow's premium Showcase listings to get your home seen by more buyers.

    Get started

    List with your own agent

    Get your home in front of millions of buyers by listing it on Zillow.

    Learn how to do it

    Sell it yourself

    Take full control of how buyers see your home on Zillow by listing For Sale by Owner (FSBO).

    List your home

    What's special

    Welcome to the Brisbane two-story floor plan by K. Hovnanian Homes, located in the highly desirable Mariposa community. This stunning home offers 5 spacious bedrooms, 4.5 luxurious baths, and an Extra Suite on the main floorperfect for guests or multi-generational living. Plus, a convenient home office provides an ideal space for remote work or study. The heart of the home is the exquisite kitchen, designed with our Looks Farmhouse Interior palette. It features elegant white shaker cabinets, sleek quartz countertops, and a large island illuminated by beautiful pendant lights. Equipped with top-of-the-line stainless steel appliancesincluding double ovens, a smart oven/range slide-in unit, a wall oven, and a built-in microwave/oven unitthis kitchen is truly a chef's dream. Upstairs, you'll find a spacious loft, ideal for relaxing or as a game room. The primary suite is a luxurious retreat, with a resort-style bath that includes dual sinks, a soaking tub, and a large shower. Three additional bedrooms and two baths complete this exceptional home. With its perfect blend of style, comfort, and functionality, this home is a must-see. Plan to visit today and experience everything it has to offer!

    Zillow last checked:

    Listing updated:

    Listed by:

    Michelle Nguyen,

    K. Hovnanian California Operations

    Bought with:

    Non-MLS Office

    Source: MetroList Services of CA,MLS#: 225031459Originating MLS: MetroList Services, Inc.

    Facts & features

    Interior

    Bedrooms & bathrooms
    • Bedrooms: 5
    • Bathrooms: 5
    • Full bathrooms: 4
    • Partial bathrooms: 1
    Primary bathroom
    • Features: Shower Stall(s), Double Vanity, Soaking Tub, Low-Flow Shower(s), Low-Flow Toilet(s), Walk-In Closet(s), Quartz, Window
    Dining room
    • Features: Bar, Dining/Family Combo
    Kitchen
    • Features: Pantry Cabinet, Pantry Closet, Quartz Counter, Island w/Sink
    Heating
    • Central, Electric, Zoned
    Cooling
    • Central Air, Zoned
    Appliances
    • Included: Built-In Electric Oven, Dishwasher, Disposal, Microwave, Plumbed For Ice Maker, Electric Water Heater, Free-Standing Electric Range
    • Laundry: Laundry Room, Electric Dryer Hookup, Hookups Only
    Features
    • Flooring: Carpet, Laminate, Tile
    • Has fireplace: No
    Interior area
    • Total interior livable area: 3,244 sqft

    Property

    Parking
    • Total spaces: 3
    • Parking features: Garage Door Opener, Garage Faces Front, Interior Access, Driveway
    • Garage spaces: 3
    • Has uncovered spaces: Yes
    Features
    • Stories: 1
    • Fencing: Back Yard,Fenced,Wood
    Lot
    • Size: 6,599 sqft
    • Features: Corner Lot, Curb(s), Landscape Front, Low Maintenance
    Details
    • Parcel number: 191770070000
    • Zoning description: Res
    • Special conditions: Standard

    Construction

    Type & style
    • Home type: SingleFamily
    • Architectural style: Spanish
    • Property subtype: Single Family Residence
    • Attached to another structure: Yes
    Materials
    • Stucco
    • Foundation: Concrete, Slab
    • Roof: Cement,Tile
    Condition
    • Year built: 2025
    Details
    • Builder name: K. Hovnanian Homes

    Utilities & green energy

    • Sewer: Public Sewer
    • Water: Public
    • Utilities for property: Cable Available, Solar, Electric, Sewer In & Connected
    Green energy
    • Energy generation: Solar

    Community & neighborhood

    Location
    • Region: Lathrop

    Other

    Other facts
    • Price range: $850K - $850K
    • Road surface type: Paved, Paved Sidewalk

    Price history

    DateEventPrice
    8/25/2025Sold$850,000-2.5%$262/sqft
    Source: MetroList Services of CA #225031459 Report a problem
    7/1/2025Pending sale$871,440$269/sqft
    Source: MetroList Services of CA #225031459 Report a problem
    5/21/2025Listing removed$871,440$269/sqft
    Source: K. Hovnanian Companies, LLC Report a problem
    3/14/2025Listed for sale$871,440$269/sqft
    Source: K. Hovnanian Companies, LLC Report a problem

    Public tax history

    YearProperty taxesTax assessment
    2025$5,583 $142,800

    Find assessor info on the county website

    Neighborhood: 95330

    Nearby schools

    GreatSchools rating
    Get a cash offer in 3 minutes
    Find out how much your home could sell for in as little as 3 minutes with a no-obligation cash offer.
    Estimated market value
    $858,400
    Get a cash offer in 3 minutes
    Find out how much your home could sell for in as little as 3 minutes with a no-obligation cash offer.
    Estimated market value
    $858,400