HUNTER'S GREEN - WYNSTONE! Welcome to this well-maintained 3-bedroom, 2-bathroom pool home, offering a perfect blend of comfort, convenience, and outdoor living. With an expansive 2.5-car garage and a thoughtfully designed layout, this home provides ample space for both everyday living and entertaining. The spacious living areas feature an open floor plan, creating a warm and inviting atmosphere. With stainless steel appliances, the kitchen offers a modern touch while leaving room for your personal updates. It's a great space to enhance and customize, offering plenty of potential to create your ideal kitchen The master suite offers a private retreat, complete with a generous closet and en-suite bathroom. Two additional bedrooms share a well-appointed second bath, making the home ideal for family living or guests. Step outside to your private pool oasis, where you can relax, swim, or entertain in the screened lanai. The backyard is perfect for enjoying Florida’s year-round sunshine. Recent updates include: new a/c, new low-e windows along the front of the home, all new hurricane rated exterior doors, new sliding glass doors, new luxury vinyl plank flooring in the guest bedroom, and a fire rated garage entry door to name a few. Hunter's Green is renowned as one of New Tampa's premier neighborhoods. Enjoy the community's top-notch amenities, including designated bike lanes, playgrounds, lighted sports facilities, a jogging trail with exercise stations, and an off-leash dog park. As a resident, you can also explore membership options at Hunter's Green Country Club, offering an 18-hole Tom Fazio designed golf course, a Tennis and Athletic Center, and more. Adjacent to the community, Flatwoods Nature Park awaits with its scenic 7-mile loop for biking, hiking, and birdwatching. With an array of shopping and dining options just outside the two 24/7 manned gates, you'll find everything you need within reach. Whether you're looking for a peaceful retreat or a home with plenty of room to grow, this pool home is a great canvas for your personal touch. Schedule your showing today and discover this homes potential!
Sold for $525,000
$525,000
17853 GREEN WILLOW DRIVE, TAMPA, FL 33647
3beds
2,187sqft
Single Family Residence
Built in 1992
8,625 Square Feet Lot
$511,000 Zestimate®
$240/sqft
$3,284 Estimated rent
Home value
$511,000
$465,000 - $557,000
$3,284/mo
Zestimate® history
Owner options
List your home for rent
$3,284/mo
Rent Zestimate®
Find your next renter with Zillow Rental Manager. Plus, with online applications, you can quickly screen prospective tenants – for free.
$3,284/mo
Rent Zestimate®
Refinance and save
$3,804/mo
Est. payment
Refinancing to a lower rate could help reduce your monthly payments and save thousands over the life of the loan.
$3,804/mo
Est. payment
Explore your selling options
Work with a Zillow partner agent
Leverage their expertise and Zillow's premium Showcase listings to get your home seen by more buyers.
Get startedList with your own agent
Get your home in front of millions of buyers by listing it on Zillow.
Learn how to do itSell it yourself
Take full control of how buyers see your home on Zillow by listing For Sale by Owner (FSBO).
List your homeWhat's special
Screened lanaiPrivate pool oasisMaster suiteOpen floor planStainless steel appliances
Zillow last checked:
Listing updated:
Listed by:
Elizabeth Mekdeci 813-390-2683,
ANN LEE REALTY INC 813-685-4523
Bought with:
Shakiera Gilmore, 3533714
BHHS FLORIDA PROPERTIES GROUP
Source: Stellar MLS,MLS#: TB8326092 Originating MLS: Suncoast Tampa
Originating MLS: Suncoast Tampa
Facts & features
Interior
Bedrooms & bathrooms
- Bedrooms: 3
- Bathrooms: 2
- Full bathrooms: 2
Primary bedroom
- Features: Walk-In Closet(s)
- Level: First
- Area: 249.78 Square Feet
- Dimensions: 13.8x18.1
Bedroom 2
- Features: Built-in Closet
- Level: First
- Area: 157.3 Square Feet
- Dimensions: 14.3x11
Bedroom 3
- Features: Built-in Closet
- Level: First
- Area: 157.3 Square Feet
- Dimensions: 14.3x11
Primary bathroom
- Level: First
- Area: 98.6 Square Feet
- Dimensions: 8.5x11.6
Dining room
- Level: First
- Area: 189.21 Square Feet
- Dimensions: 11.9x15.9
Family room
- Level: First
- Area: 197.81 Square Feet
- Dimensions: 13.1x15.1
Kitchen
- Level: First
- Area: 192.61 Square Feet
- Dimensions: 10.3x18.7
Living room
- Level: First
- Area: 263.84 Square Feet
- Dimensions: 13.6x19.4
Heating
- Central
Cooling
- Central Air
Appliances
- Included: Dishwasher, Disposal, Dryer, Electric Water Heater, Microwave, Range, Refrigerator, Washer, Water Purifier, Water Softener
- Laundry: Inside
Features
- Eating Space In Kitchen, High Ceilings, Kitchen/Family Room Combo, Primary Bedroom Main Floor, Walk-In Closet(s)
- Flooring: Carpet, Ceramic Tile, Luxury Vinyl
- Doors: Sliding Doors
- Windows: Low Emissivity Windows
- Has fireplace: Yes
- Fireplace features: Family Room, Living Room, Wood Burning
Interior area
- Total structure area: 3,094
- Total interior livable area: 2,187 sqft
Property
Parking
- Total spaces: 2
- Parking features: Garage Door Opener, Oversized
- Attached garage spaces: 2
- Has carport: Yes
Features
- Levels: One
- Stories: 1
- Exterior features: Irrigation System, Rain Gutters, Sidewalk
- Has private pool: Yes
- Pool features: In Ground, Pool Sweep
- Waterfront features: Lake
Lot
- Size: 8,625 Square Feet
- Dimensions: 75 x 115
Details
- Parcel number: A13271923600000100003.0
- Zoning: PD-A
- Special conditions: None
Construction
Type & style
- Home type: SingleFamily
- Property subtype: Single Family Residence
Materials
- Block, Brick, Stucco
- Foundation: Slab
- Roof: Tile
Condition
- New construction: No
- Year built: 1992
Utilities & green energy
- Sewer: Public Sewer
- Water: Public
- Utilities for property: BB/HS Internet Available, Cable Available, Electricity Connected, Natural Gas Available, Phone Available, Public, Sewer Connected, Street Lights, Underground Utilities, Water Connected
Community & HOA
Community
- Features: Lake, Deed Restrictions, Dog Park, Gated Community - Guard, Golf, Park, Playground, Sidewalks, Tennis Court(s)
- Security: Gated Community, Security System Owned
- Pet fee: $0 monthly
- Subdivision: HUNTERS GREEN - WYNSTONE
HOA
- Has HOA: Yes
- Amenities included: Basketball Court, Gated, Park, Pickleball Court(s), Playground, Tennis Court(s)
- HOA fee: $178 monthly
- HOA name: New Tampa Property Management - Barbara Lusk
- HOA phone: 813-907-0445
- Second HOA name: Hunters Green Master Assocation
- Second HOA phone: 813-991-4818
Location
- Region: Tampa
Financial & listing details
- Price per square foot: $240/sqft
- Tax assessed value: $449,319
- Annual tax amount: $4,253
- Date on market: 12/4/2024
- Cumulative days on market: 13 days
- Listing terms: Cash,Conventional,VA Loan
- Ownership: Fee Simple
- Total actual rent: 0
- Electric utility on property: Yes
- Road surface type: Paved
Price history
| Date | Event | Price |
|---|---|---|
| 1/24/2025 | Sold | $525,000-2.8%$240/sqft |
Source:  Stellar MLS #TB8326092 Report a problem Stellar MLS #TB8326092 Report a problem | ||
| 12/17/2024 | Pending sale | $539,900$247/sqft |
Source: Stellar MLS #TB8326092 Report a problem | ||
| 12/4/2024 | Listed for sale | $539,900+192%$247/sqft |
Source: Stellar MLS #TB8326092 Report a problem | ||
| 8/5/2000 | Sold | $184,900+12.7%$85/sqft |
Source: Public Record Report a problem | ||
| 8/4/1997 | Sold | $164,000$75/sqft |
Source: Public Record Report a problem | ||
Public tax history
| Year | Property taxes | Tax assessment |
|---|---|---|
| 2025 | $4,751 +7.9% | $449,319 +80.5% |
| 2024 | $4,402 +3.5% | $248,971 +3% |
| 2023 | $4,253 +4.8% | $241,719 +3% |
| 2022 | $4,057 +1.3% | $234,679 +3% |
| 2021 | $4,005 +2.5% | $227,844 +1.4% |
| 2020 | $3,906 +3.2% | $224,698 +2.3% |
| 2019 | $3,786 | $219,646 +1.9% |
| 2018 | $3,786 +0.8% | $215,551 -10.9% |
| 2017 | $3,757 +1.4% | $241,862 +17% |
| 2016 | $3,706 +3% | $206,776 +0.7% |
| 2015 | $3,598 -0.7% | $205,339 +0.8% |
| 2014 | $3,623 | $203,709 +1.5% |
| 2013 | $3,623 +0.6% | $200,699 +1.7% |
| 2012 | $3,602 +2% | $197,344 +1.8% |
| 2011 | $3,533 -8.7% | $193,806 -8% |
| 2010 | $3,869 +1.3% | $210,749 +1.4% |
| 2009 | $3,821 0% | $207,892 +0.1% |
| 2008 | $3,822 -3.9% | $207,684 +3% |
| 2007 | $3,977 -5.2% | $201,635 +2.5% |
| 2006 | $4,195 +0.4% | $196,717 +3% |
| 2005 | $4,178 | $190,987 +3% |
| 2004 | -- | $185,424 +1.9% |
| 2003 | -- | $181,967 +2.4% |
| 2002 | -- | $177,702 +1.6% |
| 2001 | -- | $174,904 +0.3% |
| 2000 | $3,833 | $174,342 |
Find assessor info on the county website
Neighborhood: Hunters Green
Nearby homes
- $663,2003 bd4 ba2.9k sqft17855 Green Willow Dr, Tampa, FL 33647Off Market
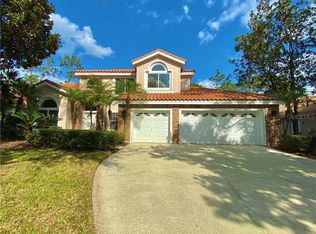
- $538,5004 bd3 ba2.5k sqft17851 Green Willow Dr, Tampa, FL 33647Off Market
- $627,4004 bd3 ba2.5k sqft8705 Cypress Mill Ct, Tampa, FL 33647Off Market

- $597,1004 bd2 ba2.4k sqft17857 Green Willow Dr, Tampa, FL 33647Off Market
- $535,2003 bd2 ba2.1k sqft17849 Green Willow Dr, Tampa, FL 33647Off Market
- $561,4004 bd3 ba2.4k sqft17801 Green Willow Dr, Tampa, FL 33647Off Market
- $683,7005 bd3 ba2.8k sqft8706 Cypress Mill Ct, Tampa, FL 33647Off Market
- $603,5003 bd2 ba2.1k sqft17847 Green Willow Dr, Tampa, FL 33647Off Market
Nearby schools
GreatSchools rating
- 8/10Hunter's Green Elementary SchoolGrades: PK-5Distance: 1.7 mi
- 9/10Benito Middle SchoolGrades: 6-8Distance: 2.1 mi
- 3/10Wharton High SchoolGrades: 9-12Distance: 1.9 mi
Schools provided by the listing agent
- Elementary: Hunter's Green-HB
- Middle: Benito-HB
- High: Wharton-HB
Source: Stellar MLS. This data may not be complete. We recommend contacting the local school district to confirm school assignments for this home.
Get a cash offer in 3 minutes
Find out how much your home could sell for in as little as 3 minutes with a no-obligation cash offer.
Estimated market value
$511,000
Get a cash offer in 3 minutes
Find out how much your home could sell for in as little as 3 minutes with a no-obligation cash offer.
Estimated market value
$511,000
- Florida
- Hillsborough County
- Tampa
- 33647
- Hunters Green
- 17853 GREEN WILLOW DRIVE
Nearby cities
Nearby neighborhoods
Nearby zip codes
Other Tampa Topics
