Appearances can be deceiving, as this home reveals its true charm upon entry. Welcome to this unique multi-level split home in the highly sought-after Pilgrim Village community. This residence boasts 6 bedrooms and 3 bathrooms, offering an abundance of space and comfort. Step inside through the decorative glass-surround entryway to discover a converted living room that now serves as a stunning formal dining space. Here, a statement-making floor-to-ceiling wood-burning fireplace creates a warm and inviting atmosphere. The dining room seamlessly transitions into a farmhouse-style kitchen, featuring a butcher block island, breakfast bar, and shaker cabinetry. The former dining room has been transformed into a stylish sitting room, perfect for quiet nights with a book or intimate conversations. This home offers versatility with two bedrooms on the lower level, one of which is currently used as an office. Four additional bedrooms, including the master suite, are located on the second floor. The lower-level laundry room, complete with added storage and a sink, provides convenience and functionality. The cozy family room leads to a 3-season room, offering serene views of the wooded backyard. For added entertainment, the finished basement includes a bar and hidden access to a utility room with a sauna. Outside, the park-like backyard features a spacious deck, fire pit over a stone patio, a putting green, and a pond. A 3-car garage with premium TurboTile flooring offers durability and a generous space for work or toys. Nestled amongst the trees, this home offers a peaceful retreat while still being close to local amenities, award-winning Kenston schools, and within easy access to main roads and highways for commuters. Don't miss the opportunity to own this exceptional home in Pilgrim Village. Schedule a viewing today and experience the perfect blend of tranquility and convenience.
Closed
$525,000
17854 Lost Trl, Chagrin Falls, OH 44023
6beds
3,186sqft
Single Family Residence
Built in 1967
1 Acres Lot
$569,400 Zestimate®
$165/sqft
$4,143 Estimated rent
Home value
$569,400
$541,000 - $598,000
$4,143/mo
Zestimate® history
Owner options
List your home for rent
$4,143/mo
Rent Zestimate®
Find your next renter with Zillow Rental Manager. Plus, with online applications, you can quickly screen prospective tenants – for free.
$4,143/mo
Rent Zestimate®
Refinance and save
$3,861/mo
Est. payment
Refinancing to a lower rate could help reduce your monthly payments and save thousands over the life of the loan.
$3,861/mo
Est. payment
Explore your selling options
Work with a Zillow partner agent
Leverage their expertise and Zillow's premium Showcase listings to get your home seen by more buyers.
Get startedList with your own agent
Get your home in front of millions of buyers by listing it on Zillow.
Learn how to do itSell it yourself
Take full control of how buyers see your home on Zillow by listing For Sale by Owner (FSBO).
List your homeWhat's special
Zillow last checked:
Listing updated:
Listed by:
Melanie C Richardson melrichsellshomes@gmail.com440-487-0122,
EXP Realty, LLC.
Bought with:
Laurel Worley Heater, 414801
Howard Hanna
Source: MLS Now,MLS#: 5048931 Originating MLS: Akron Cleveland Association of REALTORS
Originating MLS: Akron Cleveland Association of REALTORSFacts & features
Interior
Bedrooms & bathrooms
- Bedrooms: 6
- Bathrooms: 3
- Full bathrooms: 3
Primary bedroom
- Level: Second
Bedroom
- Level: Second
Bedroom
- Level: Second
Bedroom
- Level: Lower
Bedroom
- Level: Second
Primary bathroom
- Level: Second
Bathroom
- Level: Lower
Bathroom
- Level: Second
Basement
- Features: Wet Bar, Bookcases, Built-in Features, Fireplace, Sauna, Bar
- Level: Basement
Dining room
- Level: First
Entry foyer
- Level: First
Family room
- Features: Fireplace
- Level: Lower
Kitchen
- Level: First
Laundry
- Level: Lower
Living room
- Level: First
Office
- Level: Lower
Sauna
- Level: Basement
Sunroom
- Level: Lower
Utility room
- Level: Basement
Heating
- Baseboard
Cooling
- Ceiling Fan(s), Wall/Window Unit(s)
Features
- Basement: Finished
- Number of fireplaces: 2
Interior area
- Total structure area: 3,186
- Total interior livable area: 3,186 sqft
- Finished area above ground: 2,458
- Finished area below ground: 728
Property
Parking
- Total spaces: 3
- Parking features: Asphalt
- Garage spaces: 3
Features
- Levels: Three Or More,Multi/Split
- Patio & porch: Deck, Patio
- Exterior features: Fire Pit, Lighting
- Fencing: Partial
- Waterfront features: Lake Privileges
Lot
- Size: 1 Acres
Details
- Additional structures: Shed(s)
- Parcel number: 02392300
- Special conditions: Standard
Construction
Type & style
- Home type: SingleFamily
- Architectural style: Split Level
- Property subtype: Single Family Residence
Materials
- Brick, Cedar
- Roof: Metal
Condition
- Year built: 1967
Utilities & green energy
- Sewer: Public Sewer
- Water: Well
Community & HOA
Community
- Features: Fishing, Lake, Playground
- Subdivision: Pilgrim Vill
HOA
- Has HOA: Yes
- Services included: Common Area Maintenance, Recreation Facilities, Reserve Fund
- HOA fee: $386 annually
- HOA name: Pilgrim Village
Location
- Region: Chagrin Falls
Financial & listing details
- Price per square foot: $165/sqft
- Tax assessed value: $403,400
- Annual tax amount: $6,771
- Date on market: 7/10/2024
- Cumulative days on market: 86 days
Price history
| Date | Event | Price |
|---|---|---|
| 10/21/2024 | Sold | $525,000-6.3%$165/sqft |
Source:  MLS Now #5048931 Report a problem MLS Now #5048931 Report a problem | ||
| 10/4/2024 | Pending sale | $560,000$176/sqft |
Source: MLS Now #5048931 Report a problem | ||
| 9/17/2024 | Contingent | $560,000$176/sqft |
Source: MLS Now #5048931 Report a problem | ||
| 7/24/2024 | Price change | $560,000-5.9%$176/sqft |
Source: MLS Now #5048931 Report a problem | ||
| 7/10/2024 | Listed for sale | $595,000+172.8%$187/sqft |
Source: MLS Now #5048931 Report a problem | ||
| 6/27/2008 | Sold | $218,100-20.7%$68/sqft |
Source: MLS Now #2436079 Report a problem | ||
| 10/6/2003 | Sold | $275,000-1.8%$86/sqft |
Source: Public Record Report a problem | ||
| 6/5/2001 | Sold | $279,900-6.7%$88/sqft |
Source: Public Record Report a problem | ||
| 5/31/2000 | Sold | $300,000$94/sqft |
Source: Public Record Report a problem | ||
Public tax history
| Year | Property taxes | Tax assessment |
|---|---|---|
| 2025 | $7,601 +0.7% | $141,190 |
| 2024 | $7,544 +11.4% | $141,190 |
| 2023 | $6,771 +19.2% | $141,190 +52% |
| 2022 | $5,679 -0.3% | $92,890 |
| 2021 | $5,698 -2.7% | $92,890 |
| 2020 | $5,853 -8.6% | $92,890 +10.5% |
| 2019 | $6,404 -3% | $84,070 |
| 2018 | $6,604 +14.9% | $84,070 |
| 2017 | $5,750 -12% | $84,070 +3% |
| 2016 | $6,534 +18% | $81,620 |
| 2015 | $5,538 -4.9% | $81,620 |
| 2014 | $5,823 -7.5% | $81,620 |
| 2013 | $6,292 +23.5% | $81,620 |
| 2012 | $5,094 -12.6% | $81,620 |
| 2011 | $5,827 -0.7% | $81,620 -6.7% |
| 2010 | $5,871 +4.3% | $87,500 |
| 2009 | $5,628 +10.9% | $87,500 |
| 2008 | $5,076 -9.6% | $87,500 |
| 2007 | $5,618 +12.2% | $87,500 |
| 2006 | $5,008 -0.1% | $87,500 |
| 2005 | $5,015 +22.4% | $87,500 +14.2% |
| 2004 | $4,099 +2% | $76,620 |
| 2003 | $4,018 -4.1% | $76,620 |
| 2002 | $4,190 +8.7% | $76,620 +5.5% |
| 2001 | $3,857 +1.3% | $72,630 |
| 2000 | $3,809 +1.3% | $72,630 |
| 1999 | $3,761 | $72,630 |
Find assessor info on the county website
Neighborhood: Bainbridge
Nearby homes
- $509,4004 bd2 ba2.7k sqft17838 Lost Trl, Chagrin Falls, OH 44023Off Market
- $475,0005 bd3 ba2.5k sqft17886 Lost Trl, Chagrin Falls, OH 44023Sold
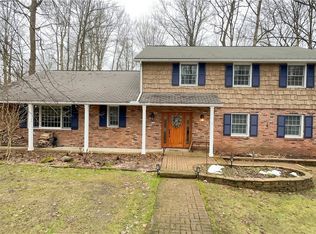
- $663,0005 bd4 ba3.6k sqft17828 Lost Trl, Chagrin Falls, OH 44023Off Market
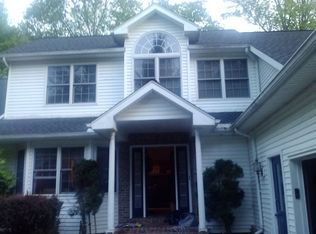
- $505,7004 bd2 ba2.6k sqft17910 Lost Trl, Chagrin Falls, OH 44023Off Market
- $481,8005 bd3 ba2.8k sqft17843 Lost Trl, Chagrin Falls, OH 44023Off Market
- $454,8004 bd2 ba2k sqft17853 Lost Trl, Chagrin Falls, OH 44023Off Market
- $466,5004 bd2 ba2.4k sqft17861 Lost Trl, Chagrin Falls, OH 44023Off Market
- $486,2003 bd3 ba2.9k sqft17833 Lost Trl, Chagrin Falls, OH 44023Off Market
Nearby schools
GreatSchools rating
- 7/10Kenston Middle SchoolGrades: 4-7Distance: 1.6 mi
- 8/10Kenston High SchoolGrades: 8-12Distance: 1.6 mi
- 10/10Timmons Elementary SchoolGrades: PK-3Distance: 1.8 mi
Schools provided by the listing agent
- District: Kenston LSD - 2804
Source: MLS Now. This data may not be complete. We recommend contacting the local school district to confirm school assignments for this home.
Get a cash offer in 3 minutes
Find out how much your home could sell for in as little as 3 minutes with a no-obligation cash offer.
Estimated market value
$569,400
Get a cash offer in 3 minutes
Find out how much your home could sell for in as little as 3 minutes with a no-obligation cash offer.
Estimated market value
$569,400
- Ohio
- Geauga County
- Chagrin Falls
- 44023
- Bainbridge
- 17854 Lost Trl
Nearby cities
Nearby neighborhoods
Nearby zip codes
Other Chagrin Falls Topics
