Brand new home for rent in Lathrop.

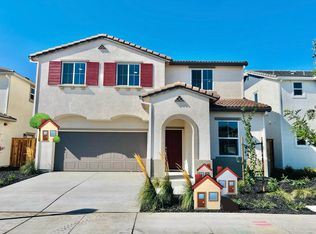
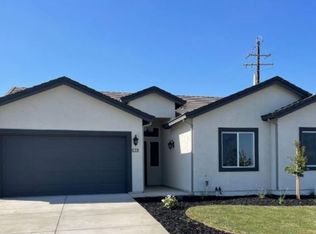
This is a beautiful 2 story home. Home has 5bedrooms plus loft, 3 baths, 2 car garage & all appliance's fridge, washer & dryer will also come with this home. Nice size backyard. This is home is in a BRAND-NEW COMMUNITY! it's only 5-10 minutes away from shopping centers like Target, gas stations, nice restaurants, one block away from park, 5-10min away from Emergency care clinics & really good school districts for your kid's. Also 5-10 minutes away from freeway access I-5 & 99.
IMPORTANT NOTE: In order to qualify for our homes your credit score must be 640 or over, good income with good rental history. If you think you qualify for our homes please start by submitting your application I will also be needing the next documents from ALL WORKING ADULTS AFTER YOU HAVE APPLIED. PAY-STUBS OR BANK STATEMENT'S (LAST 2 MONTH'S) W2 FORMS OR TAX PAPERS (2025) & DRIVERS LICENSE FOR ALL WORKING ADULTS sent to my email. Please contact me if you have any additional questions. Thank you & have a great day! :)
House for rent
Single family residence
Available now
No pets
Air conditioner, central air
In unit laundry
What's special
Nice size backyard
- 4 days |
- -- |
- -- |
Zillow last checked:
Listing updated:
Travel times
Facts & features
Interior
Bedrooms & bathrooms
- Bedrooms: 5
- Bathrooms: 3
- Full bathrooms: 3
Cooling
- Air Conditioner, Central Air
Appliances
- Included: Dishwasher, Dryer, Freezer, Microwave Oven, Oven, Refrigerator, Washer
- Laundry: In Unit
Features
- Flooring: Carpet, Hardwood
Interior area
- Total interior livable area: 2,925 sqft
Property
Parking
- Details: Contact manager
Construction
Type & style
- Home type: SingleFamily
- Property subtype: Single Family Residence
Community & HOA
Location
- Region: Lathrop
Financial & listing details
- Lease term: 1 Year
Price history
| Date | Event | Price |
|---|---|---|
| 10/9/2026 | Listed for rent | $3,500$1/sqft |
Source: Zillow Rentals Report a problem | ||
| 10/7/2026 | Sold | $740,000$253/sqft |
Source: MetroList Services of CA #226027772 Report a problem | ||
| 9/8/2026 | Pending sale | $740,000$253/sqft |
Source: MetroList Services of CA #226027772 Report a problem | ||
| 9/8/2026 | Price change | $740,000-2.6%$253/sqft |
Source: MetroList Services of CA #226027772 Report a problem | ||
| 7/13/2026 | Pending sale | $759,990$260/sqft |
Source: MetroList Services of CA #226027772 Report a problem | ||
| 7/8/2026 | Price change | $759,990-2.1%$260/sqft |
Source: MetroList Services of CA #226027772 Report a problem | ||
| 6/30/2026 | Price change | $775,990-0.8%$265/sqft |
Source: MetroList Services of CA #226027772 Report a problem | ||
| 6/24/2026 | Price change | $781,990+0.3%$267/sqft |
Source:  K. Hovnanian Companies, LLC Report a problem K. Hovnanian Companies, LLC Report a problem | ||
| 6/10/2026 | Price change | $779,9900%$267/sqft |
Source: K. Hovnanian Companies, LLC Report a problem | ||
| 6/8/2026 | Price change | $780,000-0.6%$267/sqft |
Source: MetroList Services of CA #226027772 Report a problem | ||
| 4/6/2026 | Pending sale | $784,660$268/sqft |
Source: MetroList Services of CA #226027772 Report a problem | ||
| 3/20/2026 | Price change | $784,660+0.3%$268/sqft |
Source: MetroList Services of CA #226027772 Report a problem | ||
| 3/11/2026 | Price change | $782,660+0.4%$268/sqft |
Source: MetroList Services of CA #226027772 Report a problem | ||
| 3/9/2026 | Listed for sale | $779,660$267/sqft |
Source: MetroList Services of CA #226027772 Report a problem | ||