Skip main navigation
Sold
  • $325,400

    17855 Crestview Ln, Nehalem, OR 97131

    3beds
    1,848sqft
    Residential, Manufactured Home
    Built in 1980
    1.01 Acres Lot
    $325,400 Zestimate®
    $176/sqft
    $-- Estimated rent

    Home value

    $325,400

    $244,000 - $417,000

    Not available

    Zestimate® history
    Loading
    Loading...

    Owner options

    List your home for rent

    Find your next renter with Zillow Rental Manager. Plus, with online applications, you can quickly screen prospective tenants – for free.

    Learn more
    Refinance and save

    $1,967/mo

    Est. payment

    Refinancing to a lower rate could help reduce your monthly payments and save thousands over the life of the loan.

    See today's rates

    $1,967/mo

    Est. payment

    Explore your selling options

    Work with a Zillow partner agent

    Leverage their expertise and Zillow's premium Showcase listings to get your home seen by more buyers.

    Get started

    List with your own agent

    Get your home in front of millions of buyers by listing it on Zillow.

    Learn how to do it

    Sell it yourself

    Take full control of how buyers see your home on Zillow by listing For Sale by Owner (FSBO).

    List your home

    What's special

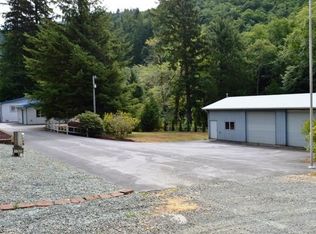
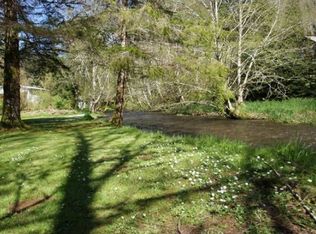
    Folley Creek Frontage Property!! 1848 sf home with very open floor plan. Lots of storage. Aprox 900 sf Workshop with cement floor and 220V. Wrap around deck, half covered and with recent new boards replacement. New roof in 2021. New floors throughout, new interior paint, Master Bath remodel, new kitchen counters, backsplash and sink. SS Appliances. New lighting and fixtures. . Accessible ramp up to the house. Seller is Licensed OR Realtor.

    This property is not currently displayed as for sale or rent on Zillow. This may be different from what's on other websites or public sources.
    Zillow last checked:

    Listing updated:

    Listed by:

    Jenny McLean 503-348-7205,

    Better Homes & Gardens Realty

    Bought with:

    Darcey Kline, 200307166

    Keller Williams Sunset Corridor

    Source: RMLS (OR),MLS#: 23691574MLS Logo

    Facts & features

    Interior

    Bedrooms & bathrooms
    • Bedrooms: 3
    • Bathrooms: 2
    • Full bathrooms: 2
    • Main level bathrooms: 2
    Rooms
    • Room types: Bedroom 2, Bedroom 3, Dining Room, Family Room, Kitchen, Living Room, Primary Bedroom
    Primary bedroom
    • Level: Main
    Bedroom 2
    • Level: Main
    Bedroom 3
    • Level: Main
    Dining room
    • Level: Main
    Family room
    • Level: Main
    Kitchen
    • Level: Main
    Living room
    • Level: Main
    Heating
    • Forced Air, Mini Split
    Cooling
    • Other
    Appliances
    • Included: Dishwasher, Disposal, Free-Standing Range, Free-Standing Refrigerator, Microwave, Stainless Steel Appliance(s), Electric Water Heater
    • Laundry: Laundry Room
    Features
    • Storage, Pantry
    • Flooring: Laminate, Concrete
    • Windows: Double Pane Windows, Vinyl Frames
    • Fireplace features: Wood Burning Stove
    Interior area
    • Total structure area: 1,848
    • Total interior livable area: 1,848 sqft

    Property

    Parking
    • Parking features: Driveway
    • Has uncovered spaces: Yes
    Accessibility
    • Accessibility features: Accessible Approachwith Ramp, Accessibility
    Features
    • Stories: 1
    • Patio & porch: Covered Deck
    • Exterior features: Dog Run
    • Has view: Yes
    • View description: Creek/Stream, Trees/Woods
    • Has water view: Yes
    • Water view: Creek/Stream
    • Waterfront features: Creek
    • Body of water: Folley Creek
    Lot
    • Size: 1.01 Acres
    • Features: Cul-De-Sac, Private, Sloped, Wooded, Acres 1 to 3
    Details
    • Additional structures: Outbuilding, Workshopnull, Storage, Workshop
    • Parcel number: 6433
    • Zoning: RR

    Construction

    Type & style
    • Home type: MobileManufactured
    • Property subtype: Residential, Manufactured Home
    Materials
    • Metal Siding, Pole, Vinyl Siding
    • Foundation: Skirting
    • Roof: Composition
    Condition
    • Approximately
    • New construction: No
    • Year built: 1980

    Utilities & green energy

    • Electric: 220 Volts
    • Sewer: Standard Septic
    • Water: Well

    Community & HOA

    HOA
    • Has HOA: No
    Location
    • Region: Nehalem

    Financial & listing details

    • Price per square foot: $176/sqft
    • Annual tax amount: $1,356
    • Date on market: 3/25/2023
    • Cumulative days on market: 30 days
    • Listing terms: Cash,Conventional
    • Road surface type: Gravel
    • Body type: Double Wide

    Price history

    DateEventPrice
    5/27/2023Sold$415,000+3.8%$225/sqft
    Source: RMLS (OR) #23691574 Report a problem
    4/24/2023Pending sale$399,999$216/sqft
    Source: RMLS (OR) #23691574 Report a problem
    4/12/2023Price change$399,999-3.6%$216/sqft
    Source: RMLS (OR) #23691574 Report a problem
    4/5/2023Price change$415,000-2.4%$225/sqft
    Source: RMLS (OR) #23691574 Report a problem
    3/25/2023Listed for sale$425,000$230/sqft
    Source: RMLS (OR) #23691574 Report a problem

    Public tax history

    Tax history is unavailable.

    Neighborhood: Barnesdale

    Nearby schools

    GreatSchools rating
    Schools provided by the listing agent
    • Elementary: Nehalem
    • Middle: Neah-Kah-Nie
    • High: Neah-Kah-Nie

    Source: RMLS (OR). This data may not be complete. We recommend contacting the local school district to confirm school assignments for this home.