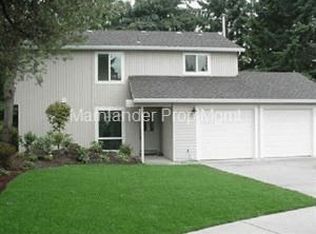
Open house this Saturday/Sunday 1-3pm! Nestled in the heart of the desirable Bryant neighborhood, this beautifully updated 4-bedroom split-level home offers the perfect blend of comfort, style, and community. Featuring three spacious bedrooms upstairs and a versatile family room plus an additional bedroom downstairs, there’s plenty of room for everyone to spread out and enjoy. Set on a lush corner lot, the property offers inviting outdoor spaces ideal for relaxing, entertaining, or gardening—providing a sense of privacy and tranquility in the city. As a resident, you’ll be eligible for lake access privileges through the Blue Heron & Lakeview Recreation Club, perfect for making the most of summer days by the water. With every detail thoughtfully refreshed, this home is completely move-in ready. Enjoy modern updates throughout and a prime location just minutes from upscale shopping and dining, scenic parks, and top-rated schools. Whether you're looking to settle in as-is or personalize the space to suit your vision, this home offers the ideal combination of convenience, quality, and charm in one of the city’s most sought-after neighborhoods.
Sold
$755,000
17855 Deerbrush Ave, Lake Oswego, OR 97035
4beds
1,821sqft
Residential, Single Family Residence
Built in 1976
-- sqft lot
$752,300 Zestimate®
$415/sqft
$3,757 Estimated rent
Home value
$752,300
$707,000 - $797,000
$3,757/mo
Zestimate® history
Owner options
List your home for rent
$3,757/mo
Rent Zestimate®
Find your next renter with Zillow Rental Manager. Plus, with online applications, you can quickly screen prospective tenants – for free.
$3,757/mo
Rent Zestimate®
Refinance and save
$4,575/mo
Est. payment
Refinancing to a lower rate could help reduce your monthly payments and save thousands over the life of the loan.
$4,575/mo
Est. payment
Explore your selling options
Work with a Zillow partner agent
Leverage their expertise and Zillow's premium Showcase listings to get your home seen by more buyers.
Get startedList with your own agent
Get your home in front of millions of buyers by listing it on Zillow.
Learn how to do itSell it yourself
Take full control of how buyers see your home on Zillow by listing For Sale by Owner (FSBO).
List your homeWhat's special
Modern updatesPrivacy and tranquilityInviting outdoor spacesLush corner lot
Zillow last checked:
Listing updated:
Listed by:
Daniel Bec #AGENT_PHONE,
eXp Realty, LLC,
Liviu Bec 503-888-4428,
eXp Realty, LLC
Bought with:
Ruth Risch, 860300100
Premiere Property Group, LLC
Source: RMLS (OR),MLS#: 349237913
Facts & features
Interior
Bedrooms & bathrooms
- Bedrooms: 4
- Bathrooms: 3
- Full bathrooms: 3
Rooms
- Room types: Bedroom 2, Bedroom 3, Dining Room, Family Room, Kitchen, Living Room, Primary Bedroom
Primary bedroom
- Level: Upper
Bedroom 2
- Level: Upper
Dining room
- Level: Upper
Family room
- Level: Lower
Kitchen
- Level: Upper
Living room
- Level: Upper
Heating
- Forced Air 95 Plus
Cooling
- Central Air
Appliances
- Included: Built In Oven, Built-In Range, Cooktop, Dishwasher, Disposal, Microwave, Gas Water Heater
Features
- Windows: Vinyl Frames
- Number of fireplaces: 2
- Fireplace features: Gas
Interior area
- Total structure area: 1,821
- Total interior livable area: 1,821 sqft
Property
Parking
- Total spaces: 2
- Parking features: Driveway, Attached
- Attached garage spaces: 2
- Has uncovered spaces: Yes
Features
- Levels: Multi/Split
- Stories: 3
- Patio & porch: Deck, Porch
- Fencing: Fenced
Lot
- Features: Corner Lot, Cul-De-Sac, SqFt 7000 to 9999
Details
- Parcel number: 00326864
Construction
Type & style
- Home type: SingleFamily
- Property subtype: Residential, Single Family Residence
Materials
- Brick, Vinyl Siding
- Foundation: Concrete Perimeter
- Roof: Tile
Condition
- Updated/Remodeled
- New construction: No
- Year built: 1976
Utilities & green energy
- Gas: Gas
- Sewer: Public Sewer
- Water: Public
Community & HOA
HOA
- Has HOA: No
Location
- Region: Lake Oswego
Financial & listing details
- Price per square foot: $415/sqft
- Tax assessed value: $693,203
- Annual tax amount: $5,951
- Date on market: 10/21/2025
- Cumulative days on market: 2 days
- Listing terms: Cash,Conventional,FHA,VA Loan
- Road surface type: Paved
Price history
| Date | Event | Price |
|---|---|---|
| 11/10/2025 | Sold | $755,000+0.8%$415/sqft |
Source:  RMLS (OR) #349237913 Report a problem RMLS (OR) #349237913 Report a problem | ||
| 10/23/2025 | Pending sale | $749,000$411/sqft |
Source: RMLS (OR) #349237913 Report a problem | ||
| 10/22/2025 | Listed for sale | $749,000+49.8%$411/sqft |
Source: RMLS (OR) #349237913 Report a problem | ||
| 7/3/2025 | Sold | $500,000-28.1%$275/sqft |
Source: RMLS (OR) #625393956 Report a problem | ||
| 6/12/2025 | Pending sale | $695,000$382/sqft |
Source: RMLS (OR) #625393956 Report a problem | ||
| 5/30/2025 | Price change | $695,000-4.1%$382/sqft |
Source: RMLS (OR) #625393956 Report a problem | ||
| 5/22/2025 | Price change | $725,000-10.5%$398/sqft |
Source: RMLS (OR) #625393956 Report a problem | ||
| 4/29/2025 | Listed for sale | $810,000+350%$445/sqft |
Source: RMLS (OR) #625393956 Report a problem | ||
| 8/6/1998 | Sold | $180,000$99/sqft |
Source: Public Record Report a problem | ||
Public tax history
| Year | Property taxes | Tax assessment |
|---|---|---|
| 2025 | $6,115 +2.7% | $318,416 +3% |
| 2024 | $5,952 +3% | $309,142 +3% |
| 2023 | $5,777 +3.1% | $300,138 +3% |
| 2022 | $5,606 +8.3% | $291,397 +3% |
| 2021 | $5,177 +2.6% | $282,910 +3% |
| 2020 | $5,047 +2.5% | $274,670 +3% |
| 2019 | $4,923 +5.2% | $266,670 +3% |
| 2018 | $4,682 | $258,903 +3% |
| 2017 | $4,682 +13.8% | $251,362 +3% |
| 2016 | $4,113 | $244,041 +3% |
| 2015 | $4,113 +3.5% | $236,933 +3% |
| 2014 | $3,973 +3.2% | $230,032 +3% |
| 2013 | $3,851 +2.9% | $223,332 +3% |
| 2012 | $3,742 +3.5% | $216,827 +3% |
| 2011 | $3,614 +1.7% | $210,512 +3% |
| 2010 | $3,553 +1.1% | $204,381 +3% |
| 2009 | $3,516 +6.7% | $198,428 +3% |
| 2008 | $3,295 +4.6% | $192,649 +3% |
| 2007 | $3,150 +4.3% | $187,038 +3% |
| 2006 | $3,019 +0.3% | $181,590 +3% |
| 2005 | $3,010 +4.1% | $176,301 +3% |
| 2004 | $2,893 +4.9% | $171,166 +3% |
| 2003 | $2,759 +4.4% | $166,181 +3% |
| 2002 | $2,643 +1.9% | $161,341 +3% |
| 2001 | $2,593 +10.5% | $156,642 +3% |
| 2000 | $2,348 | $152,080 |
Find assessor info on the county website
Neighborhood: Bryant
Nearby homes
- $777,5003 bd2 ba1.9k sqft4420 Bernard St, Lake Oswego, OR 97035Off Market
- $698,6003 bd2 ba1.5k sqft4450 Bernard St, Lake Oswego, OR 97035Off Market

- $795,3003 bd2 ba1.9k sqft17870 Deerbrush Ave, Lake Oswego, OR 97035Off Market

- $991,5004 bd2 ba2.5k sqft4365 Bernard St, Lake Oswego, OR 97035Off Market
- $825,7004 bd2 ba2.6k sqft4351 Bernard St, Lake Oswego, OR 97035Off Market
- $870,7003 bd2 ba2.3k sqft17916 Deerbrush Ave, Lake Oswego, OR 97035Off Market
- $964,4004 bd3 ba2.4k sqft17920 Deerbrush Ave, Lake Oswego, OR 97035Off Market
- $850,0004 bd3 ba2.3k sqft4280 Bernard St, Lake Oswego, OR 97035Sold
Nearby schools
GreatSchools rating
- 10/10Westridge Elementary SchoolGrades: K-5Distance: 0.5 mi
- 8/10Lakeridge Middle SchoolGrades: 6-8Distance: 0.2 mi
- 9/10Lakeridge High SchoolGrades: 9-12Distance: 1.4 mi
Schools provided by the listing agent
- Elementary: Westridge
- Middle: Lakeridge
- High: Lakeridge
Source: RMLS (OR). This data may not be complete. We recommend contacting the local school district to confirm school assignments for this home.
Get a cash offer in 3 minutes
Find out how much your home could sell for in as little as 3 minutes with a no-obligation cash offer.
Estimated market value
$752,300
Get a cash offer in 3 minutes
Find out how much your home could sell for in as little as 3 minutes with a no-obligation cash offer.
Estimated market value
$752,300
- Oregon
- Clackamas County
- Lake Oswego
- 97035
- Bryant
- 17855 Deerbrush Ave
Nearby cities
Nearby neighborhoods
Nearby zip codes
Other Lake Oswego Topics
