Skip main navigation
Closed
  • $570,000

    17855 Round Lake Blvd NW, Andover, MN 55304

    4beds
    2,622sqft
    Single Family Residence
    Built in 1978
    6.08 Acres Lot
    $573,400 Zestimate®
    $217/sqft
    $2,956 Estimated rent

    Home value

    $573,400

    $528,000 - $625,000

    $2,956/mo

    Zestimate® history
    Loading
    Loading...

    Owner options

    List your home for rent

    $2,956/mo

    Rent Zestimate®

    Find your next renter with Zillow Rental Manager. Plus, with online applications, you can quickly screen prospective tenants – for free.

    Learn more

    $2,956/mo

    Rent Zestimate®

    Refinance and save

    $3,510/mo

    Est. payment

    Refinancing to a lower rate could help reduce your monthly payments and save thousands over the life of the loan.

    See today's rates

    $3,510/mo

    Est. payment

    Explore your selling options

    Work with a Zillow partner agent

    Leverage their expertise and Zillow's premium Showcase listings to get your home seen by more buyers.

    Get started

    List with your own agent

    Get your home in front of millions of buyers by listing it on Zillow.

    Learn how to do it

    Sell it yourself

    Take full control of how buyers see your home on Zillow by listing For Sale by Owner (FSBO).

    List your home

    What's special

    Gas fireplaceOak floorsTwo garagesVaulted ceilingsPerennial bedsFenced gardenOpen light-filled layout
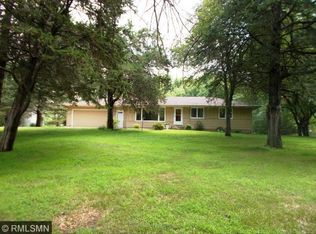
    This one-owner home offers the perfect blend of country privacy & suburban convenience, set on 6 beautiful, park-like acres! Ideal for business owners, hobbyists, or anyone needing space for equipment, vehicles, or collections, the property includes two garages & two pole buildins; one an impressive 40x60 with power & a mezzanine for storage or workspace. The home has been impeccably cared for, featuring vaulted ceilings, oak floors, and an open, light-filled layout. The kitchen boasts granite counters & stainless appliances, opening to a living area with a gas fireplace & views of the backyard & woods. The upper level hosts three bedrooms, including a primary suite with private bath & deck access. The lower levels offer a family room with wood-burning fireplace, office, additional bath, flexible guest or hobby space, and a heated garage/workshop with mudroom entry. Outdoors, enjoy frequent wildlife visits among mature pines, oaks, and fruit trees. A magnificent garden terrace, patio, and full-length multi-tiered deck provide peaceful spots to unwind. For garden lovers, there are multiple perennial beds plus a fenced garden & garden shed. New septic and options for heating add peace of mind. With both electric (off-peak) and natural gas furnaces, Pella windows, and a low-maintenance exterior, this property combines comfort, efficiency, and versatility, an ideal fit for those who need space to live, work, and play!

    Zillow last checked:

    Listing updated:

    Listed by:

    Amanda J. Hollen 763-244-0349,

    LPT Realty, LLC,

    Alissia Kreger 763-528-3669

    Bought with:

    Kristy Spratt

    Edina Realty, Inc.

    Source: NorthstarMLS as distributed by MLS GRID,MLS#: 6808238MLS Logo

    Facts & features

    Interior

    Bedrooms & bathrooms
    • Bedrooms: 4
    • Bathrooms: 3
    • Full bathrooms: 1
    • 3/4 bathrooms: 1
    • 1/2 bathrooms: 1
    Bedroom
    • Level: Upper
    • Area: 168 Square Feet
    • Dimensions: 14x12
    Bedroom 2
    • Level: Upper
    • Area: 110 Square Feet
    • Dimensions: 11x10
    Bedroom 3
    • Level: Upper
    • Area: 155.25 Square Feet
    • Dimensions: 13.5x11.5
    Bedroom 4
    • Level: Basement
    • Area: 260 Square Feet
    • Dimensions: 20x13
    Bathroom
    • Level: Lower
    • Area: 35 Square Feet
    • Dimensions: 7x5
    Dining room
    • Level: Main
    • Area: 143 Square Feet
    • Dimensions: 13x11
    Family room
    • Level: Lower
    • Area: 360 Square Feet
    • Dimensions: 24x15
    Foyer
    • Level: Main
    • Area: 36 Square Feet
    • Dimensions: 6x6
    Kitchen
    • Level: Main
    • Area: 143 Square Feet
    • Dimensions: 13x11
    Laundry
    • Level: Lower
    • Area: 91 Square Feet
    • Dimensions: 13x7
    Living room
    • Level: Main
    • Area: 276 Square Feet
    • Dimensions: 12x23
    Office
    • Level: Lower
    • Area: 93.5 Square Feet
    • Dimensions: 11x8.5
    Heating
    • Dual Fuel/Off Peak, Forced Air, Fireplace(s), Wood Stove
    Cooling
    • Central Air
    Appliances
    • Included: Chandelier, Cooktop, Dishwasher, Dryer, Electric Water Heater, Microwave, Range, Refrigerator, Stainless Steel Appliance(s), Washer, Water Softener Owned
    • Laundry: Lower Level, Laundry Room, Washer Hookup
    Features
    • Basement: Block,Crawl Space,Daylight,Egress Window(s),Finished,Full,Partially Finished,Storage Space,Walk-Out Access
    • Number of fireplaces: 2
    • Fireplace features: Double Sided, Circulating, Family Room, Gas, Living Room, Wood Burning
    Interior area
    • Total structure area: 2,622
    • Total interior livable area: 2,622 sqft
    • Finished area above ground: 1,452
    • Finished area below ground: 1,170

    Property

    Parking
    • Total spaces: 6
    • Parking features: Attached, Asphalt, Garage, Garage Door Opener, Heated Garage, Insulated Garage, Multiple Garages, Tuckunder Garage
    • Attached garage spaces: 6
    • Has uncovered spaces: Yes
    • Details: Garage Dimensions (24x25), Garage Door Height (7), Garage Door Width (16)
    Accessibility
    • Accessibility features: Grab Bars In Bathroom
    Features
    • Levels: Four or More Level Split
    • Patio & porch: Deck, Patio
    • Pool features: None
    • Fencing: Chain Link
    Lot
    • Size: 6.08 Acres
    • Features: Irregular Lot, Suitable for Horses, Tree Coverage - Medium
    Details
    • Additional structures: Pole Building, Workshop, Storage Shed
    • Foundation area: 1426
    • Parcel number: 0432240011
    • Zoning description: Residential-Single Family

    Construction

    Type & style
    • Home type: SingleFamily
    • Property subtype: Single Family Residence
    Materials
    • Block, Frame
    • Roof: Asphalt,Pitched
    Condition
    • New construction: No
    • Year built: 1978

    Utilities & green energy

    • Electric: Circuit Breakers
    • Gas: Electric, Natural Gas
    • Sewer: Private Sewer, Septic System Compliant - Yes
    • Water: Drilled, Private, Well

    Community & HOA

    HOA
    • Has HOA: No
    Location
    • Region: Andover

    Financial & listing details

    • Price per square foot: $217/sqft
    • Annual tax amount: $3,863
    • Date on market: 10/23/2025
    • Cumulative days on market: 189 days

    Price history

    DateEventPrice
    1/15/2026Sold$570,000-5%$217/sqft
    Source: NorthstarMLS as distributed by MLS GRID #6808238 Report a problem
    12/17/2025Pending sale$599,900$229/sqft
    Source: NorthstarMLS as distributed by MLS GRID #6808238 Report a problem
    11/25/2025Price change$599,900-4%$229/sqft
    Source: NorthstarMLS as distributed by MLS GRID #6808238 Report a problem
    11/13/2025Price change$625,000-2.3%$238/sqft
    Source: NorthstarMLS as distributed by MLS GRID #6808238 Report a problem
    10/23/2025Listed for sale$639,900-1.5%$244/sqft
    Source: NorthstarMLS as distributed by MLS GRID #6808238 Report a problem
    10/22/2025Listing removed$649,900$248/sqft
    Source: NorthstarMLS as distributed by MLS GRID #6736105 Report a problem
    7/24/2025Price change$649,900-1.4%$248/sqft
    Source: NorthstarMLS as distributed by MLS GRID #6736105 Report a problem
    6/12/2025Listed for sale$659,000$251/sqft
    Source: NorthstarMLS as distributed by MLS GRID #6736105 Report a problem

    Public tax history

    Tax history is unavailable.

    Neighborhood: 55304

    Nearby schools

    GreatSchools rating
    Get a cash offer in 3 minutes
    Find out how much your home could sell for in as little as 3 minutes with a no-obligation cash offer.
    Estimated market value
    $573,400
    Get a cash offer in 3 minutes
    Find out how much your home could sell for in as little as 3 minutes with a no-obligation cash offer.
    Estimated market value
    $573,400