Skip main navigation
Sold
  • $505,300

    17855 SW Niks Dr, Beaverton, OR 97003

    4beds
    1,869sqft
    Residential, Single Family Residence
    Built in 2019
    2,613 Square Feet Lot
    $505,300 Zestimate®
    $270/sqft
    $2,873 Estimated rent

    Home value

    $505,300

    $480,000 - $531,000

    $2,873/mo

    Zestimate® history
    Loading
    Loading...

    Owner options

    List your home for rent

    $2,873/mo

    Rent Zestimate®

    Find your next renter with Zillow Rental Manager. Plus, with online applications, you can quickly screen prospective tenants – for free.

    Learn more

    $2,873/mo

    Rent Zestimate®

    Refinance and save

    $3,179/mo

    Est. payment

    Refinancing to a lower rate could help reduce your monthly payments and save thousands over the life of the loan.

    See today's rates

    $3,179/mo

    Est. payment

    Explore your selling options

    Work with a Zillow partner agent

    Leverage their expertise and Zillow's premium Showcase listings to get your home seen by more buyers.

    Get started

    List with your own agent

    Get your home in front of millions of buyers by listing it on Zillow.

    Learn how to do it

    Sell it yourself

    Take full control of how buyers see your home on Zillow by listing For Sale by Owner (FSBO).

    List your home

    What's special

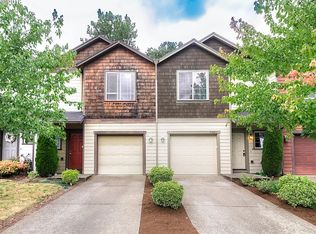
    Welcome to this exquisite 2019 Gem located on a corner lot. This home boasts a perfect blend of modernity and charm, come enjoy the luxury of pristine finishes and contemporary features throughout.Step inside and be greeted by wide plank laminate floors that add an elegant touch to the living spaces. The fenced yard is ideal for dog lovers, complete with barked area for their comfort. Convenience is at its best with the laundry conveniently located upstairs, saving you time and effort.The layout of this home is thoughtfully designed, featuring four well-appointed bedrooms, including a large master suite. The open concept living, dining, and kitchen area create a seamless flow, perfect for entertaining guests or spending quality time with loved ones. A cozy fireplace adds warmth and ambiance to the living space.The main level also includes a powder room for guests' convenience. The kitchen is a chef's dream, with an island for additional prep space and a plethora of natural light flooding in. The slider leads to a patio, providing a lovely spot to relax or host gatherings.This home is complete with modern appliances, including a gas cooktop and a built-in microwave. The sleek quartz countertops add a touch of sophistication to the space. The master suite impresses with a large walk-in closet, while the master bathroom features his and her sinks for added convenience.With its prime location, modern features, and stylish finishes, this townhouse-style home offers the perfect blend of comfort and luxury. Don't miss the opportunity to make it yours and enjoy a delightful living experience in a sought-after neighborhood.

    This property is off market, which means it's not currently listed for sale or rent on Zillow. This may be different from what's available on other websites or public sources.
    Zillow last checked:

    Listing updated:

    Listed by:

    Audrey Moore AudreyMooreRE@gmail.com,

    Windermere Realty Trust,

    Leanne Ishibashi 425-761-2234,

    Windermere Realty Trust

    Bought with:

    Lilia Segel, 200405021

    Coldwell Banker Bain

    Source: RMLS (OR),MLS#: 23126724MLS Logo

    Facts & features

    Interior

    Bedrooms & bathrooms
    • Bedrooms: 4
    • Bathrooms: 3
    • Full bathrooms: 2
    • Partial bathrooms: 1
    • Main level bathrooms: 1
    Rooms
    • Room types: Bedroom 2, Bedroom 3, Dining Room, Family Room, Kitchen, Living Room, Primary Bedroom
    Primary bedroom
    • Features: Suite, Walkin Closet, Wallto Wall Carpet
    • Level: Upper
    Bedroom 2
    • Features: Closet, Wallto Wall Carpet
    • Level: Upper
    Bedroom 3
    • Features: Closet, Wallto Wall Carpet
    • Level: Upper
    Dining room
    • Features: Laminate Flooring
    • Level: Main
    Kitchen
    • Features: Island, Pantry, Quartz
    • Level: Main
    Living room
    • Features: Fireplace, Patio, Sliding Doors, Laminate Flooring
    • Level: Main
    Heating
    • Forced Air, Fireplace(s)
    Cooling
    • Central Air
    Appliances
    • Included: Dishwasher, Disposal, Free-Standing Gas Range, Gas Appliances, Microwave, Plumbed For Ice Maker, Gas Water Heater
    • Laundry: Laundry Room
    Features
    • High Ceilings, Quartz, Closet, Kitchen Island, Pantry, Suite, Walk-In Closet(s), Tile
    • Flooring: Laminate, Vinyl, Wall to Wall Carpet, Wood
    • Doors: Sliding Doors
    • Windows: Vinyl Frames
    • Basement: None
    • Number of fireplaces: 1
    • Fireplace features: Gas
    Interior area
    • Total structure area: 1,869
    • Total interior livable area: 1,869 sqft

    Property

    Parking
    • Total spaces: 1
    • Parking features: Driveway, Attached
    • Attached garage spaces: 1
    • Has uncovered spaces: Yes
    Accessibility
    • Accessibility features: Garage On Main, Accessibility
    Features
    • Levels: Two
    • Stories: 2
    • Patio & porch: Patio
    • Exterior features: Yard
    • Fencing: Fenced
    • Has view: Yes
    • View description: Seasonal
    Lot
    • Size: 2,613 Square Feet
    • Features: Corner Lot, Private, SqFt 0K to 2999
    Details
    • Parcel number: R2211343

    Construction

    Type & style
    • Home type: SingleFamily
    • Architectural style: Contemporary
    • Property subtype: Residential, Single Family Residence
    Materials
    • Cement Siding
    • Roof: Composition
    Condition
    • Resale
    • New construction: No
    • Year built: 2019

    Utilities & green energy

    • Gas: Gas
    • Sewer: Public Sewer
    • Water: Public
    • Utilities for property: Cable Connected, Other Internet Service

    Community & HOA

    HOA
    • Has HOA: Yes
    • HOA fee: $89 monthly
    Location
    • Region: Beaverton

    Financial & listing details

    • Price per square foot: $270/sqft
    • Tax assessed value: $524,470
    • Annual tax amount: $4,649
    • Date on market: 5/18/2023
    • Cumulative days on market: 4 days
    • Listing terms: Cash,Conventional,FHA,VA Loan
    • Road surface type: Paved

    Price history

    DateEventPrice
    10/25/2025Listing removed$3,600$2/sqft
    Source: Zillow Rentals Report a problem
    9/27/2025Price change$3,600+26.3%$2/sqft
    Source: Zillow Rentals Report a problem
    8/30/2025Price change$2,850+1.8%$2/sqft
    Source: Zillow Rentals Report a problem
    8/9/2025Price change$2,800-5.1%$1/sqft
    Source: Zillow Rentals Report a problem
    8/5/2025Listed for rent$2,950$2/sqft
    Source: Zillow Rentals Report a problem
    6/23/2023Sold$525,000$281/sqft
    Source: RMLS (OR) #23126724 Report a problem
    5/22/2023Pending sale$525,000$281/sqft
    Source: RMLS (OR) #23126724 Report a problem
    5/18/2023Listed for sale$525,000+28%$281/sqft
    Source: RMLS (OR) #23126724 Report a problem
    5/1/2020Sold$410,000$219/sqft
    Source: RMLS (OR) #19628307 Report a problem

    Public tax history

    YearProperty taxesTax assessment
    2025$5,355 +4.4%$279,840 +3%
    2024$5,130 +6.5%$271,690 +3%
    2023$4,819 +3.6%$263,780 +3%
    2022$4,650 +3.7%$256,100
    2021$4,482 +131.1%--
    2020$1,939 +730.1%$106,340 +708.7%
    2019$234 $13,150
    Find assessor info on the county website

    Neighborhood: Aloha

    Nearby schools

    GreatSchools rating
    Schools provided by the listing agent
    • Elementary: Beaver Acres
    • Middle: Five Oaks
    • High: Aloha

    Source: RMLS (OR). This data may not be complete. We recommend contacting the local school district to confirm school assignments for this home.

    Get a cash offer in 3 minutes
    Find out how much your home could sell for in as little as 3 minutes with a no-obligation cash offer.
    Estimated market value
    $505,300
    Get a cash offer in 3 minutes
    Find out how much your home could sell for in as little as 3 minutes with a no-obligation cash offer.
    Estimated market value
    $505,300