Welcome to this beautiful 2-story home located in Ashfield Subdivision. This home features 3 bedrooms and 2.5 bathrooms with plenty of entertainment space! This home is ready for the summer with an expansive pond view and playground right outside your front door. You also have an oversized backyard, which is an amazing amenity for the pets and kids to run and play in. What you'll love even more about this house is you walk into an open-concept floor plan with rooms that are generous in size. This home comes equipped with a 2-car garage, newer appliances, new paint, and even new flooring. As much as you will love this house you will also love the location. This home is 5 minutes from downtown Westfield and with the expansion in Westfield, you'll never lack a single amenity for you or the kids for years to come. Hurry and book a showing to see what this lovely home has to offer you and the family!
Sold
$332,000
17856 Cristin Way, Westfield, IN 46074
3beds
1,812sqft
Residential, Single Family Residence
Built in 2003
8,276 Square Feet Lot
$347,600 Zestimate®
$183/sqft
$2,180 Estimated rent
Home value
$347,600
$330,000 - $365,000
$2,180/mo
Zestimate® history
Owner options
List your home for rent
$2,180/mo
Rent Zestimate®
Find your next renter with Zillow Rental Manager. Plus, with online applications, you can quickly screen prospective tenants – for free.
$2,180/mo
Rent Zestimate®
Refinance and save
$2,370/mo
Est. payment
Refinancing to a lower rate could help reduce your monthly payments and save thousands over the life of the loan.
$2,370/mo
Est. payment
Explore your selling options
Work with a Zillow partner agent
Leverage their expertise and Zillow's premium Showcase listings to get your home seen by more buyers.
Get startedList with your own agent
Get your home in front of millions of buyers by listing it on Zillow.
Learn how to do itSell it yourself
Take full control of how buyers see your home on Zillow by listing For Sale by Owner (FSBO).
List your homeWhat's special
Zillow last checked:
Listing updated:
Listed by:
Scott Chain 765-669-0314,
RE/MAX Advanced Realty
Bought with:
Kim Keyser
CENTURY 21 Scheetz
Source: MIBOR as distributed by MLS GRID,MLS#: 21976667
Facts & features
Interior
Bedrooms & bathrooms
- Bedrooms: 3
- Bathrooms: 3
- Full bathrooms: 2
- 1/2 bathrooms: 1
- Main level bathrooms: 1
Primary bedroom
- Features: Carpet
- Level: Upper
- Area: 238 Square Feet
- Dimensions: 17x14
Bedroom 2
- Features: Carpet
- Level: Upper
- Area: 182 Square Feet
- Dimensions: 14x13
Bedroom 3
- Features: Carpet
- Level: Upper
- Area: 130 Square Feet
- Dimensions: 13x10
Breakfast room
- Features: Vinyl Plank
- Level: Main
- Area: 100 Square Feet
- Dimensions: 10x10
Family room
- Features: Vinyl Plank
- Level: Main
- Area: 340 Square Feet
- Dimensions: 20x17
Kitchen
- Features: Vinyl Plank
- Level: Main
- Area: 130 Square Feet
- Dimensions: 13x10
Heating
- Forced Air
Cooling
- Has cooling: Yes
Appliances
- Included: Dishwasher, Dryer, Disposal, Electric Oven, Refrigerator, Washer, Gas Water Heater
Features
- Cathedral Ceiling(s), Walk-In Closet(s), Ceiling Fan(s), Eat-in Kitchen, Entrance Foyer, Pantry
- Has basement: No
- Number of fireplaces: 1
- Fireplace features: Family Room, Wood Burning
Interior area
- Total structure area: 1,812
- Total interior livable area: 1,812 sqft
Property
Parking
- Total spaces: 1
- Parking features: Attached
- Attached garage spaces: 1
Features
- Levels: Two
- Stories: 2
- Patio & porch: Patio, Covered
Lot
- Size: 8,276 Square Feet
- Features: Sidewalks, Trees-Small (Under 20 Ft)
Details
- Parcel number: 290632006045000015
- Special conditions: Sales Disclosure Supplements
- Horse amenities: None
Construction
Type & style
- Home type: SingleFamily
- Architectural style: Traditional
- Property subtype: Residential, Single Family Residence
Materials
- Brick, Vinyl Siding
- Foundation: Slab
Condition
- New construction: No
- Year built: 2003
Utilities & green energy
- Water: Municipal/City
Community & HOA
Community
- Subdivision: Ashfield
HOA
- Has HOA: Yes
- Services included: Insurance, Maintenance, ParkPlayground
- HOA fee: $300 annually
Location
- Region: Westfield
Financial & listing details
- Price per square foot: $183/sqft
- Tax assessed value: $264,100
- Annual tax amount: $5,264
- Date on market: 4/30/2024
- Cumulative days on market: 8 days
Price history
| Date | Event | Price |
|---|---|---|
| 5/30/2024 | Sold | $332,000+2.2%$183/sqft |
Source:  MIBOR as distributed by MLS GRID #21976667 Report a problem MIBOR as distributed by MLS GRID #21976667 Report a problem | ||
| 5/8/2024 | Pending sale | $325,000$179/sqft |
Source: MIBOR as distributed by MLS GRID #21976667 Report a problem | ||
| 4/30/2024 | Listed for sale | $325,000+22.6%$179/sqft |
Source: MIBOR as distributed by MLS GRID #21976667 Report a problem | ||
| 8/6/2021 | Sold | $265,000$146/sqft |
Source: MIBOR as distributed by MLS GRID #21796523 Report a problem | ||
| 7/2/2021 | Pending sale | $265,000+23.8%$146/sqft |
Source: MIBOR as distributed by MLS GRID #21796523 Report a problem | ||
| 8/21/2019 | Sold | $214,000$118/sqft |
Source: MIBOR as distributed by MLS GRID #21652577 Report a problem | ||
Public tax history
| Year | Property taxes | Tax assessment |
|---|---|---|
| 2025 | $2,797 -53% | $264,100 +5.6% |
| 2024 | $5,958 +14.6% | $250,200 -5.2% |
| 2023 | $5,199 +124% | $263,900 +15.5% |
| 2022 | $2,321 +13.9% | $228,400 +14.9% |
| 2021 | $2,038 +10.8% | $198,800 +14.1% |
| 2020 | $1,840 -4.6% | $174,300 +10.1% |
| 2019 | $1,928 +17.7% | $158,300 -1.1% |
| 2018 | $1,639 +3.8% | $160,100 +10.4% |
| 2017 | $1,579 +7.5% | $145,000 +3.8% |
| 2016 | $1,468 +2.8% | $139,700 +6.9% |
| 2014 | $1,428 +5.8% | $130,700 +5.5% |
| 2013 | $1,350 -4.5% | $123,900 -4.3% |
| 2012 | $1,413 +7.6% | $129,400 +7.2% |
| 2011 | $1,313 | $120,700 |
| 2010 | $1,313 +18.6% | $120,700 |
| 2009 | $1,107 -16% | $120,700 -5.5% |
| 2007 | $1,317 -17.9% | $127,700 |
| 2006 | $1,604 | $127,700 +8.4% |
| 2005 | -- | $117,800 |
Find assessor info on the county website
Neighborhood: 46074
Nearby homes
- $351,4003 bd3 ba1.8k sqft17856 Cristin Way, Westfield, IN 46062Off Market
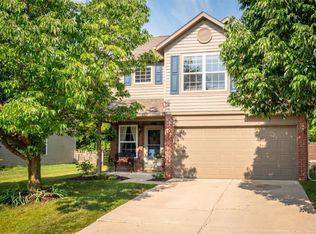
- $358,4004 bd3 ba2.1k sqft17842 Cristin Way, Westfield, IN 46062Off Market
- $331,6003 bd2 ba1.6k sqft17870 Cristin Way, Westfield, IN 46062Off Market

- $307,1003 bd2 ba1.3k sqft17828 Cristin Way, Westfield, IN 46062Off Market
- $270,8003 bd2 ba1.3k sqft17828 Cristin Way, Noblesville, IN 46062Off Market
- $360,4003 bd3 ba2.1k sqft17884 Cristin Way, Westfield, IN 46062Off Market
- $338,6003 bd2 ba2k sqft17857 Cristin Way, Westfield, IN 46062Off Market
- $326,1003 bd2 ba1.8k sqft17823 Sanibel Cir, Westfield, IN 46062Off Market
Nearby schools
GreatSchools rating
- 7/10Washington Woods Elementary SchoolGrades: PK-4Distance: 1 mi
- 9/10Westfield Middle SchoolGrades: 7-8Distance: 2.1 mi
- 10/10Westfield High SchoolGrades: 9-12Distance: 2 mi
Get a cash offer in 3 minutes
Find out how much your home could sell for in as little as 3 minutes with a no-obligation cash offer.
Estimated market value
$347,600
Get a cash offer in 3 minutes
Find out how much your home could sell for in as little as 3 minutes with a no-obligation cash offer.
Estimated market value
$347,600
- Indiana
- Hamilton County
- Westfield
- 46074
- 17856 Cristin Way
Nearby cities
Nearby zip codes
Other Westfield Topics
