Skip main navigation
Sold for $2,125,000
  • Listing Provided by: Pacific Sotheby's Int'l Realty
    Bought with: Pacific Sotheby's Int'l Realty
    $2,125,000

    17857 Corazon Pl, San Diego, CA 92127

    4beds
    3,191sqft
    Single Family Residence
    Built in 2008
    10,454.4 Square Feet Lot
    $2,119,600 Zestimate®
    $666/sqft
    $7,988 Estimated rent

    Home value

    $2,119,600

    $1.93M - $2.31M

    $7,988/mo

    Zestimate® history
    Loading
    Loading...

    Owner options

    List your home for rent

    $7,988/mo

    Rent Zestimate®

    Find your next renter with Zillow Rental Manager. Plus, with online applications, you can quickly screen prospective tenants – for free.

    Learn more

    $7,988/mo

    Rent Zestimate®

    Refinance and save

    $13,602/mo

    Est. payment

    Refinancing to a lower rate could help reduce your monthly payments and save thousands over the life of the loan.

    See today's rates

    $13,602/mo

    Est. payment

    Explore your selling options

    Work with a Zillow partner agent

    Leverage their expertise and Zillow's premium Showcase listings to get your home seen by more buyers.

    Get started

    List with your own agent

    Get your home in front of millions of buyers by listing it on Zillow.

    Learn how to do it

    Sell it yourself

    Take full control of how buyers see your home on Zillow by listing For Sale by Owner (FSBO).

    List your home

    What's special

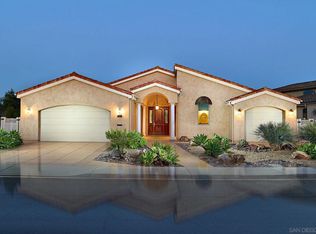
    Wake up to breathtaking mountain views and stunning sunrises in this custom built enclave within Rancho Bernardo. Soaring ceilings and an open-concept design create light & bright living spaces. This property lives like a single-level with sprawling primary bedroom on main floor, spa-inspired ensuite featuring dual vanity and spacious walk-in closet, plus two additional bedrooms on this level. The kitchen boasts granite countertops, custom soft-close cabinetry, center island with breakfast bar, stainless appliances, double oven, drink refrigerator, pot filler, and butler’s pantry. Upstairs, you’ll find a fourth bed & full bath, as well as bonus loft with a kitchenette and balcony. The property has over $100K in recent upgrades, including backyard resurfaced Pebbletec saltwater pool & spa with waterfall, resealed concrete decking, and new covered patio, which makes it perfect for entertaining or relaxing to enjoy the mountain views. Additional highlights include owned solar, EV charger, whole home surround sound inside & out, 3-car garage, and no Mello-Roos. Located in close proximity to Lake Hodges, hiking trails, and golf, with Westwood Club membership providing access to pools, tennis courts, fitness center, and playgrounds, all within the top-rated Poway Unified School District.

    Zillow last checked:

    Listing updated:

    Listing Provided by:

    David Thayer DRE #02074782 david@thayercoastalhomes.com,

    Pacific Sotheby's Int'l Realty,

    Brett Preston DRE #02106872 858-442-5075,

    Pacific Sotheby's Int'l Realty

    Bought with:

    David Thayer, DRE #02074782

    Pacific Sotheby's Int'l Realty

    Brett Preston, DRE #02106872

    Pacific Sotheby's Int'l Realty

    Source: CRMLS,MLS#: NDP2500949MLS LogoOriginating MLS: California Regional MLS (North San Diego County & Pacific Southwest AORs)

    Facts & features

    Interior

    Bedrooms & bathrooms
    • Bedrooms: 4
    • Bathrooms: 3
    • Full bathrooms: 3
    • Main level bathrooms: 2
    • Main level bedrooms: 3
    Bathroom
    • Features: Bathtub, Closet, Dual Sinks, Enclosed Toilet, Separate Shower, Tub Shower, Vanity
    Kitchen
    • Features: Butler's Pantry, Granite Counters, Kitchen Island, Kitchen/Family Room Combo, Kitchenette, Pots & Pan Drawers
    Heating
    • Forced Air
    Cooling
    • Central Air
    Appliances
    • Included: Built-In Range, Built-In, Convection Oven, Double Oven, Dishwasher, Disposal, Ice Maker, Microwave, Refrigerator, Range Hood, Self Cleaning Oven, Water Softener, Tankless Water Heater, Water To Refrigerator, Dryer, Washer
    • Laundry: Inside, Laundry Room
    Features
    • Breakfast Bar, Balcony, Ceiling Fan(s), Separate/Formal Dining Room, Eat-in Kitchen, Granite Counters, High Ceilings, Open Floorplan, Pantry, Two Story Ceilings, Wired for Sound, Bedroom on Main Level, Entrance Foyer, Loft, Main Level Primary, Primary Suite, Walk-In Closet(s)
    • Windows: Double Pane Windows, Plantation Shutters
    • Has fireplace: Yes
    • Fireplace features: Great Room
    • Common walls with other units/homes: No Common Walls
    Interior area
    • Total interior livable area: 3,191 sqft

    Property

    Parking
    • Total spaces: 6
    • Parking features: Concrete, Door-Multi, Direct Access, Garage, On Site, Private, Workshop in Garage
    • Attached garage spaces: 3
    • Uncovered spaces: 3
    Features
    • Levels: Two
    • Stories: 2
    • Entry location: Ground level
    • Patio & porch: Covered, Patio, Balcony
    • Exterior features: Balcony, Rain Gutters
    • Has private pool: Yes
    • Pool features: In Ground, Salt Water, Waterfall, Association
    • Has spa: Yes
    • Spa features: In Ground, Private
    • Has view: Yes
    • View description: Mountain(s)
    Lot
    • Size: 10,454 sqft
    • Features: Back Yard, Front Yard, Landscaped, Yard
    Details
    • Parcel number: 6780900300
    • Zoning: R-1:SINGLE FAM-RES
    • Special conditions: Standard

    Construction

    Type & style
    • Home type: SingleFamily
    • Property subtype: Single Family Residence
    Condition
    • Updated/Remodeled,Turnkey
    • New construction: No
    • Year built: 2008

    Utilities & green energy

    • Electric: Standard
    • Sewer: Public Sewer
    • Utilities for property: Electricity Connected

    Community & neighborhood

    Community
    • Community features: Biking, Curbs, Golf, Gutter(s), Hiking, Lake, Mountainous, Park, Suburban, Sidewalks, Water Sports
    Location
    • Region: San Diego

    HOA & financial

    HOA
    • Has HOA: Yes
    • HOA fee: $50 monthly
    • Amenities included: Playground, Pickleball, Park, Pool, Racquetball, Spa/Hot Tub, Tennis Court(s)
    • Association name: Westwood Club
    • Association phone: 858-485-6300

    Other

    Other facts
    • Listing terms: Cash,Conventional,FHA,VA Loan
    • Road surface type: Paved

    Price history

    DateEventPrice
    3/6/2025Sold$2,125,000-3.2%$666/sqft
    Source: CRMLS #NDP2500949 Report a problem
    2/6/2025Pending sale$2,195,000$688/sqft
    Source: CRMLS #NDP2500949 Report a problem
    1/29/2025Listed for sale$2,195,000+23%$688/sqft
    Source: CRMLS #NDP2500949 Report a problem
    11/23/2023Listing removed--
    Source: SDMLS #210028915 Report a problem
    11/22/2021Sold$1,785,000+5.1%$559/sqft
    Source: SDMLS #210028915 Report a problem
    10/26/2021Pending sale$1,699,000$532/sqft
    Source: SDMLS #210028915 Report a problem
    10/17/2021Listed for sale$1,699,000+42.8%$532/sqft
    Source: SDMLS #210028915 Report a problem
    3/28/2019Sold$1,190,000-0.8%$373/sqft
    Source: Public Record Report a problem
    2/14/2019Listed for sale$1,200,000+3834.4%$376/sqft
    Source: eXp Realty of California, Inc #190008710 Report a problem
    1/26/1998Sold$30,500$10/sqft
    Source: Public Record Report a problem

    Public tax history

    YearProperty taxesTax assessment
    2025$21,966 +5.2%$1,894,256 +2%
    2024$20,880 +2.2%$1,857,114 +2%
    2023$20,437 +1.7%$1,820,700 +2%
    2022$20,095 +44.7%$1,785,000 +45.6%
    2021$13,890 +1.4%$1,226,374 +1%
    2020$13,702 +95.2%$1,213,800 +92.1%
    2019$7,019 +2.1%$631,846 +2%
    2018$6,874 +2.8%$619,458 +2%
    2017$6,689 +2.1%$607,312 +2%
    2016$6,551 +1.5%$595,405 +1.5%
    2015$6,453 +2.4%$586,463 +2%
    2014$6,299 $574,976 +0.5%
    2013-- $572,378 +2%
    2012-- $561,156 +2%
    2011-- $550,154 +0.8%
    2010-- $546,043 -0.2%
    2009-- $547,341 +363.1%
    2008-- $118,191 -65.2%
    2007-- $339,657 +2%
    2006-- $332,998 +2%
    2005-- $326,470 +2%
    2004-- $320,070 +1.9%
    2003-- $314,205 +2%
    2002-- $308,045 +2%
    2001-- $302,006

    Find assessor info on the county website

    Neighborhood: Rancho Bernardo

    Nearby schools

    GreatSchools rating
    Schools provided by the listing agent
    • Elementary: Westwood
    • Middle: Bernardo Heights
    • High: Rancho Bernardo

    Source: CRMLS. This data may not be complete. We recommend contacting the local school district to confirm school assignments for this home.

    Get a cash offer in 3 minutes
    Find out how much your home could sell for in as little as 3 minutes with a no-obligation cash offer.
    Estimated market value
    $2,119,600
    Get a cash offer in 3 minutes
    Find out how much your home could sell for in as little as 3 minutes with a no-obligation cash offer.
    Estimated market value
    $2,119,600