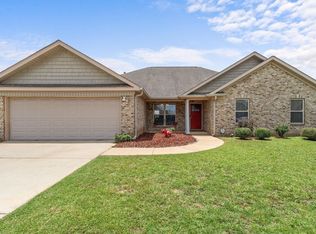
Enjoy peaceful country living on 1.89 acres with scenic pasture views! This 4-bedroom, 2-bath home offers approximately 1,700 sq ft with a desirable split-bedroom floor plan. The open layout features a spacious great room with a gas log fireplace, granite countertops, luxury vinyl plank flooring in the main living areas, and a kitchen with a breakfast bar overlooking the living room. The primary suite includes a soaking tub, tiled shower, and walk-in closet. Spray foam insulation, brick and Hardie exterior, covered patio with gas grill hookup, and a 2-car garage complete this beautiful home.
Pending
$325,000
17857 George Hartin Rd, Buhl, AL 35446
4beds
1,754sqft
:
Get pre-qualified$1,897/mo
Single Family Residence
Built in 2018
1.89 Acres Lot
$324,600 Zestimate®
$185/sqft
$-- HOA
What's special
Gas log fireplacePrimary suiteScenic pasture viewsSoaking tubWalk-in closetSpacious great roomBrick and hardie exterior
- 28 days |
- 640 |
- 46 |
Likely to sell faster than
Zillow last checked:
Listing updated:
Listed by:
Joseph Givens 205-540-5698,
Realty One Group Legends
Source: WAMLS,MLS#: 176092
Facts & features
Interior
Bedrooms & bathrooms
- Bedrooms: 4
- Bathrooms: 2
- Full bathrooms: 2
Heating
- Central, Electric
Cooling
- Central Air, Electric, 1 Unit
Appliances
- Included: Dishwasher, Electric Water Heater, Gas Oven, Gas Range, Microwave, Water Heater
- Laundry: Main Level, Laundry Room
Features
- Breakfast Area, Ceiling Fan(s), Granite Counters, Country Kitchen, Pantry, Solid Surface Counters, Soaking Tub, Walk-In Closet(s)
- Windows: Clad, Double Pane Windows, Vinyl
- Has basement: No
- Has fireplace: Yes
- Fireplace features: Factory Built, Gas Log, Great Room, Propane
Interior area
- Total structure area: 1,754
- Total interior livable area: 1,754 sqft
Property
Parking
- Total spaces: 2
- Parking features: Attached, Concrete, Driveway, Garage, Two Car Garage, Garage Door Opener
- Attached garage spaces: 2
Features
- Levels: One
- Stories: 1
- Patio & porch: Covered, Patio, Porch
- Pool features: None
Lot
- Size: 1.89 Acres
- Features: Acreage
Details
- Parcel number: 3402090000008.011
Construction
Type & style
- Home type: SingleFamily
- Architectural style: Other
- Property subtype: Single Family Residence
Materials
- Brick Veneer, Masonite
- Foundation: Slab
- Roof: Composition,Shingle
Condition
- Resale
- Year built: 2018
Utilities & green energy
- Sewer: Septic Tank
Community & HOA
Community
- Security: Smoke Detector(s)
- Subdivision: Quail Point
Location
- Region: Buhl
Financial & listing details
- Price per square foot: $185/sqft
- Tax assessed value: $246,000
- Annual tax amount: $617
- Date on market: 7/2/2026
- Cumulative days on market: 29 days
- Listing terms: Cash,Conventional,FHA,USDA Loan,VA Loan
- Road surface type: Paved
Estimated market value
$324,600
$308,000 - $341,000
$1,845/mo
Price history
| Date | Event | Price |
|---|---|---|
| 7/8/2026 | Pending sale | $325,000$185/sqft |
Source:  WAMLS #176092 Report a problem WAMLS #176092 Report a problem | ||
| 7/2/2026 | Listed for sale | $325,000+63.4%$185/sqft |
Source: WAMLS #176092 Report a problem | ||
| 10/17/2018 | Sold | $198,900+1460%$113/sqft |
Source: WAMLS #127394 Report a problem | ||
| 3/8/2018 | Sold | $12,750-93.6%$7/sqft |
Source: Public Record Report a problem | ||
| 9/11/2006 | Sold | $200,500$114/sqft |
Source: Public Record Report a problem | ||
Public tax history
| Year | Property taxes | Tax assessment |
|---|---|---|
| 2024 | $617 +4.8% | $24,600 +4.5% |
| 2023 | $589 +9.3% | $23,530 |
| 2022 | $539 +6.1% | -- |
| 2021 | $508 -12.2% | -- |
| 2020 | $579 -45.7% | $17,260 -48.9% |
| 2019 | $1,066 | $33,800 +976.4% |
| 2018 | $1,066 +1157.3% | $3,140 |
| 2017 | $85 | -- |
| 2016 | $85 | -- |
| 2015 | $85 | -- |
| 2014 | $85 | $3,140 |
Find assessor info on the county website
Monthly payment
Est. payment
Payment breakdown
Explore the cost of this home by adjusting the details. Changes won't be saved.Climate risks
Neighborhood: 35446
Nearby schools
GreatSchools rating
- 5/10Sipsey Valley Middle SchoolGrades: 5-8Distance: 4.9 mi
- 5/10Sipsey Valley High SchoolGrades: 9-12Distance: 4.7 mi
- 9/10Myrtlewood Elementary SchoolGrades: PK-4Distance: 7.4 mi
Schools provided by the listing agent
- Elementary: Buhl
- Middle: Sipsey Valley
- High: Sipsey Valley
Source: WAMLS. This data may not be complete. We recommend contacting the local school district to confirm school assignments for this home.
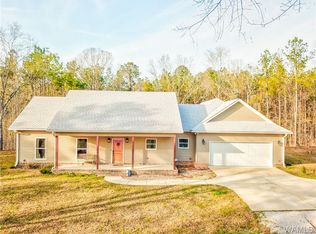
- $406,3003 bd3 ba1.8k sqft17839 George Hartin Rd, Buhl, AL 35446Off Market
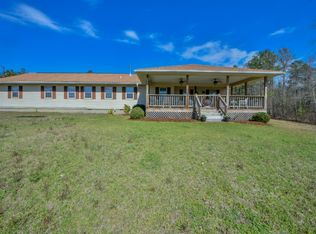
- $203,2003 bd0 ba1.2k sqft17803 George Hartin Rd, Buhl, AL 35446Off Market
- $263,0003 bd2 ba1.7k sqft17909 Foxfire Rd, Buhl, AL 35446Off Market

- $200,0003 bd2 ba1.2k sqft17797 George Hartin Rd, Buhl, AL 35446Sold
- $229,3003 bd2 ba1.2k sqft17766 George Hartin Rd, Buhl, AL 35446Off Market
- $214,9003 bd2 ba1.1k sqft17773 George Hartin Rd, Buhl, AL 35446For Sale
- $219,3003 bd2 ba1.2k sqft17767 George Hartin Rd, Buhl, AL 35446Off Market
- $14,900-- bd-- ba-- sqft17737 George Hartin Rd, Buhl, AL 35446Off Market
A local agent can set up tours, give advice and negotiate with sellers.
Similar homes
- $214,9003 bd2 ba1.1k sqft17773 George Hartin Rd, Buhl, AL 35446For Sale
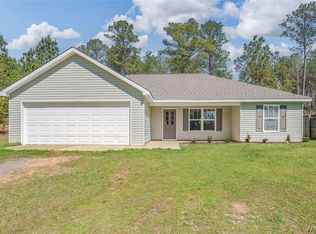 MLS ID #176464, Jodi Caroline Falls, HAMNER REAL ESTATE. WAMLS
 - $449,9003 bd2 ba1.7k sqft17290 Valley Springs Ln, Buhl, AL 35446For Sale
 MLS ID #175800, Carol Barnette, PARAMOUNT PROPERTIES. WAMLS
 - $315,0004 bd2 ba2.2k sqft16415 Cherokee Bend Pkwy, Moundville, AL 35474For Sale
 MLS ID #21457658, Tricia Gray, Keller Williams Tuscaloosa. GALMLS
 - $299,9004 bd3 ba1.9k sqft9910 Highway 69 N, Northport, AL 35473For Sale
 MLS ID #175496, Jennifer Hamner, HAMNER REAL ESTATE. WAMLS
 - $289,9003 bd3 ba1.9k sqft1511 18th St E, Tuscaloosa, AL 35404For SaleMLS ID #21457580, Tricia Gray, Keller Williams Tuscaloosa. GALMLS
- $359,9004 bd2 ba2.1k sqft12224 Tom Montgomery Rd, Northport, AL 35473For SaleMLS ID #176392, Michele Falls, Keller Williams Tuscaloosa. WAMLS
- $319,9003 bd3 ba1.9k sqft3319 Arcadia Dr, Tuscaloosa, AL 35404For SaleMLS ID #176452, Alice Maxwell, Keller Williams Tuscaloosa. WAMLS
- $320,0003 bd2 ba1.9k sqft4716 Oneida Ave, Northport, AL 35473For SaleMLS ID #176442, Chris Miller, EXP Realty - Central. WAMLS
- $324,9004 bd3 ba2.4k sqft2762 Lily Cir, Northport, AL 35473For SaleMLS ID #176495, John Randall, Keller Williams Tuscaloosa. WAMLS
- $330,0004 bd2 ba1.9k sqft631 Camille Ln, Tuscaloosa, AL 35405For SaleMLS ID #175398, Karen Cottingham, Keller Williams Tuscaloosa. WAMLS
- $319,5003 bd2 ba2.1k sqft15101 Green Cir, Northport, AL 35475For SaleMLS ID #175395, Vikki Grodner, Keller Williams Tuscaloosa. WAMLS
- $359,9004 bd3 ba2.2k sqft1708 Sweetgum Cir, Tuscaloosa, AL 35405For SaleMLS ID #173605, Lisa Smalley, Harwood Real Estate LLC. WAMLS
- $299,9004 bd2 ba1.7k sqft1276 Maxwell Cir, Tuscaloosa, AL 35405For SaleMLS ID #176160, Lisa Smalley, Harwood Real Estate LLC. WAMLS
- $379,9004 bd2 ba2.1k sqft4402 Lakeshore Dr, Northport, AL 35473For SaleMLS ID #176290, Britt Payne, Keller Williams Tuscaloosa. WAMLS
- $359,0003 bd2 ba1.7k sqft15262 Loblolly Ct, Northport, AL 35476For SaleMLS ID #175961, Kaleb Young, Keller Williams Tuscaloosa. WAMLS
- $349,9004 bd3 ba2.2k sqft5304 Northwood Lake Dr W, Northport, AL 35473For SaleMLS ID #176292, Ja'Marquis Perkins, Keller Williams Tuscaloosa. WAMLS
- $290,0003 bd2 ba1.8k sqft2029 Collier Way, Tuscaloosa, AL 35401For SaleMLS ID #175977, Daphne Curtis, Prominence Real Estate Tuscalo. WAMLS
- $350,0004 bd2 ba1.7k sqft432 27th St, Tuscaloosa, AL 35401For SaleMLS ID #176004, Sheila Vaughn, Attollo, LLC. WAMLS
- $329,9003 bd3 ba2.5k sqft4914 Highway 43 Hwy N, Northport, AL 35473For SaleMLS ID #172570, Zak Holman, Pritchett Moore Real Estate. WAMLS
- $294,9003 bd2 ba1.7k sqft744 5th St SW, Gordo, AL 35466For SaleMLS ID #174967, Blaine Junkin, Pritchett Moore Real Estate. WAMLS
