Skip main navigation
Sold for $279,000
  • $279,000

    17857 Josephine St, Omaha, NE 68136

    3beds
    1,279sqft
    Single Family Residence
    Built in 2002
    6,664.68 Square Feet Lot
    $293,800 Zestimate®
    $218/sqft
    $1,964 Estimated rent

    Home value

    $293,800

    $279,000 - $308,000

    $1,964/mo

    Zestimate® history
    Loading
    Loading...

    Owner options

    List your home for rent

    $1,964/mo

    Rent Zestimate®

    Find your next renter with Zillow Rental Manager. Plus, with online applications, you can quickly screen prospective tenants – for free.

    Learn more

    $1,964/mo

    Rent Zestimate®

    Refinance and save

    $1,899/mo

    Est. payment

    Refinancing to a lower rate could help reduce your monthly payments and save thousands over the life of the loan.

    See today's rates

    $1,899/mo

    Est. payment

    Explore your selling options

    Work with a Zillow partner agent

    Leverage their expertise and Zillow's premium Showcase listings to get your home seen by more buyers.

    Get started

    List with your own agent

    Get your home in front of millions of buyers by listing it on Zillow.

    Learn how to do it

    Sell it yourself

    Take full control of how buyers see your home on Zillow by listing For Sale by Owner (FSBO).

    List your home

    What's special

    Mature shade treesBeautiful wood trimNewer ceiling fans
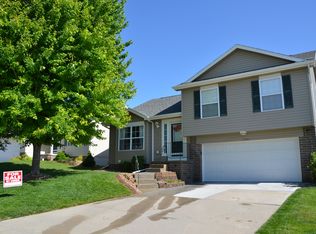
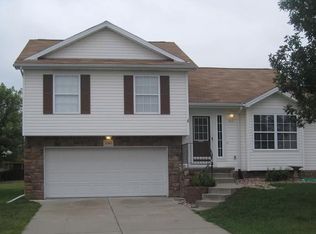
    This charming multi-level, 3 bedroom home in Hickory Ridge is definitely a home you want to see for yourself. The fresh paint throughout is warm & inviting - just move in & enjoy! New countertops & flooring in the kitchen in 2025. Beautiful wood trim shines in the entire home & crown molding in the primary bedroom sets this home apart from others. The dining area walks out to the deck built in 2018 overlooking a water feature installed in 2023. New washer/dryer & fridge in 2024 & newer ceiling fans in all bedrooms & LL family room. The backyard is perfect for spending time together with family & friends. Prep your food & grill on the upper deck & two lower concrete patios covered by mature shade trees giving you plenty of space to hang out. You will be surrounded by the relaxing sound of flowing water from the lovely water feature & at the end of the evening you can enjoy some quiet reflection around the firepit in your wonderful backyard oasis. Come & see your new home! AMA

    Zillow last checked:

    Listing updated:

    Listed by:

    Carla Okrina 402-880-9213,

    Better Homes and Gardens R.E.,

    Katie Okrina 402-214-8084,

    Better Homes and Gardens R.E.

    Bought with:

    Jude Lessmann, 0840563

    BHHS Ambassador Real Estate

    Source: GPRMLS,MLS#: 22520544MLS Logo

    Facts & features

    Interior

    Bedrooms & bathrooms
    • Bedrooms: 3
    • Bathrooms: 2
    • Full bathrooms: 1
    • 3/4 bathrooms: 1
    • Main level bathrooms: 2
    Primary bedroom
    • Features: Ceiling Fan(s), Laminate Flooring
    • Level: Second
    • Area: 137.62
    • Dimensions: 12.42 x 11.08
    Bedroom 2
    • Features: Ceiling Fan(s), Laminate Flooring
    • Level: Second
    • Area: 107.35
    • Dimensions: 10.92 x 9.83
    Bedroom 3
    • Features: Ceiling Fan(s), Laminate Flooring
    • Level: Second
    • Area: 96.67
    • Dimensions: 10 x 9.67
    Primary bathroom
    • Features: 3/4
    Family room
    • Features: Wall/Wall Carpeting
    • Level: Lower (Above Grade)
    • Area: 130.28
    • Dimensions: 11.17 x 11.67
    Kitchen
    • Features: 9'+ Ceiling, Laminate Flooring
    • Level: Second
    • Area: 106.94
    • Dimensions: 11.67 x 9.17
    Living room
    • Features: Wall/Wall Carpeting, Window Covering, 9'+ Ceiling
    • Level: Main
    • Area: 149.42
    • Dimensions: 13.58 x 11
    Basement
    • Area: 234
    Heating
    • Natural Gas, Forced Air
    Cooling
    • Central Air
    Appliances
    • Included: Range, Refrigerator, Washer, Dishwasher, Dryer
    Features
    • High Ceilings
    • Flooring: Vinyl, Carpet, Laminate
    • Doors: Sliding Doors
    • Windows: Window Coverings
    • Basement: Unfinished
    • Has fireplace: No
    Interior area
    • Total structure area: 1,279
    • Total interior livable area: 1,279 sqft
    • Finished area above ground: 1,089
    • Finished area below ground: 190

    Property

    Parking
    • Total spaces: 2
    • Parking features: Attached
    • Attached garage spaces: 2
    Features
    • Levels: Multi/Split
    • Patio & porch: Patio, Deck
    • Exterior features: Sprinkler System
    • Fencing: Full,Privacy
    Lot
    • Size: 6,664 sqft
    • Dimensions: 55.3 x 123.4 x 55 x 118.3
    • Features: Up to 1/4 Acre., Subdivided, Level
    Details
    • Parcel number: 011573094
    • Other equipment: Sump Pump

    Construction

    Type & style
    • Home type: SingleFamily
    • Property subtype: Single Family Residence
    Materials
    • Foundation: Block
    • Roof: Composition
    Condition
    • Not New and NOT a Model
    • New construction: No
    • Year built: 2002

    Utilities & green energy

    • Sewer: Public Sewer
    • Water: Public
    • Utilities for property: Electricity Available, Natural Gas Available, Water Available, Sewer Available

    Community & neighborhood

    Location
    • Region: Omaha
    • Subdivision: Hickory Ridge

    Other

    Other facts
    • Listing terms: VA Loan,FHA,Conventional,Cash
    • Ownership: Fee Simple,Other

    Price history

    DateEventPrice
    8/27/2025Sold$279,000+0.4%$218/sqft
    Source: GPRMLS #22520544 Report a problem
    7/26/2025Pending sale$278,000$217/sqft
    Source: GPRMLS #22520544 Report a problem
    7/23/2025Listed for sale$278,000+98.6%$217/sqft
    Source: GPRMLS #22520544 Report a problem
    4/8/2016Sold$140,000-1.4%$109/sqft
    Source: GPRMLS #21603327 Report a problem
    3/2/2016Listed for sale$142,000+27.9%$111/sqft
    Source: Nebraska Realty Burt Ste 200 #21603327 Report a problem
    1/13/2003Sold$111,000$87/sqft
    Source: Public Record Report a problem

    Public tax history

    YearProperty taxesTax assessment
    2025$4,165 +3.9%$254,721 +6.3%
    2024$4,009 -8.8%$239,722
    2023$4,396 +7.9%$239,722 +27.5%
    2022$4,074 +3.1%$187,976
    2021$3,952 +5.2%$187,976 +12.4%
    2020$3,757 +1.1%$167,259 +9.5%
    2019$3,717 $152,695
    2018$3,717 +14%$152,695 +17.1%
    2017$3,260 +1.1%$130,361 +1.6%
    2016$3,225 $128,245 +0.2%
    2015$3,225 +5.1%$127,927 +5.6%
    2014$3,069 $121,161 +0.2%
    2012$3,069 -0.3%$120,884 -2.2%
    2011$3,078 -0.4%$123,665 -1.6%
    2010$3,090 +1.3%$125,655 -1.6%
    2009$3,050 -2.5%$127,678 -0.6%
    2008$3,129 -2.3%$128,418 -0.7%
    2007$3,201 +4.2%$129,345 +4.5%
    2006$3,073 +4.1%$123,743 +4.9%
    2005$2,953 $118,006 +4.9%
    2004$2,953 -3.9%$112,527
    2003$3,072 +761.3%$112,527 +758%
    2002$357 +1.6%$13,115
    2001$351 +1110.3%$13,115 +1086.9%
    2000$29 $1,105

    Find assessor info on the county website

    Neighborhood: 68136

    Nearby schools

    GreatSchools rating
    Schools provided by the listing agent
    • Elementary: Wheeler
    • Middle: Beadle
    • High: Millard West
    • District: Millard

    Source: GPRMLS. This data may not be complete. We recommend contacting the local school district to confirm school assignments for this home.

    Get pre-qualified for a loan
    At Zillow Home Loans, we can pre-qualify you in as little as 5 minutes with no impact to your credit score.

    An equal housing lender. NMLS #10287.

    Sell for more on Zillow
    Get a Zillow Showcase℠ listing at no additional cost and you could sell for .
    $293,800
    2% more
    +$5,876
    With Zillow Showcase(estimated)
    $299,676