Built in 2015 and carefully maintained by its original owners, this 4-bedroom, 2-bath home offers a split floor plan, tall ceilings and open living spaces that feel bright and comfortable from the moment you walk in. Newer flooring in the living room gives the main living area a fresh feel, while the bonus room provides flexible space for an office, playroom, workout area or whatever fits your needs.
Outside, the home is set up to be enjoyed without demanding constant upkeep. Desert landscaping keeps the front yard low maintenance, while extensive concrete provides plenty of room for parking and a wide approach makes RV access easy. In the backyard, the pool becomes the centerpiece, surrounded by a stamped concrete deck. Multiple covered patio areas provide plenty of shaded space for outdoor dining and entertaining, including one just off the primary bedroom and another off the family room.
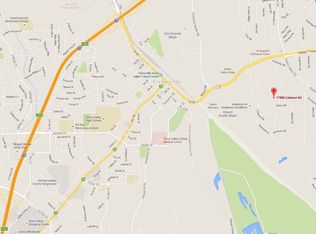
The finished 3-car garage provides plenty of space for parking and storage, while the detached 2-car garage adds even more flexibility for a workshop, hobbies or projects and is equipped with 30-amp and 50-amp welding outlets. Tucked away in a quiet neighborhood with sidewalks, the home is within walking distance of the highly regarded Academy for Academic Excellence and conveniently located near shopping, restaurants and entertainment. No HOA and no Mello-Roos. Contact the listing agent to schedule a showing today!
Pending
Listed by: First Team Real Estate-HighDes • Justin Cubbins • Contact: 760-628-7842
$570,000
17858 Cabazon Rd, Apple Valley, CA 92307
4beds
2,089sqft
Single Family Residence
Built in 2015
0.54 Acres Lot
$572,100 Zestimate®
$273/sqft
$-- HOA
What's special
- 3 days
- 33
- 0
Zillow last checked:
Listing updated:
Listed by:
Justin Cubbins DRE #02242370 760-628-7842,
First Team Real Estate-HighDes
Source: CRMLS,MLS#: HD26179760 Originating MLS: California Regional MLS
Originating MLS: California Regional MLSFacts & features
Interior
Bedrooms & bathrooms
- Bedrooms: 4
- Bathrooms: 2
- Full bathrooms: 2
- Main level bathrooms: 2
- Main level bedrooms: 4
Rooms
- Room types: Family Room, Kitchen, Laundry, Living Room, Other
Bathroom
- Features: Bathtub, Dual Sinks, Granite Counters, Soaking Tub, Separate Shower
Kitchen
- Features: Granite Counters, Kitchen/Family Room Combo
Other
- Features: Walk-In Closet(s)
Heating
- Central
Cooling
- Central Air
Appliances
- Included: Dishwasher, Microwave
- Laundry: Inside, Laundry Room
Features
- Breakfast Area, Block Walls, Eat-in Kitchen, Granite Counters, Open Floorplan, Pantry, Stone Counters, Walk-In Closet(s)
- Flooring: Carpet, Laminate, Tile
- Has fireplace: No
- Fireplace features: None
- Common walls with other units/homes: No Common Walls
Interior area
- Total interior livable area: 2,089 sqft
Property
Parking
- Total spaces: 11
- Parking features: Concrete, Door-Multi, Direct Access, Driveway, Garage Faces Front, Garage, RV Access/Parking
- Attached garage spaces: 5
- Uncovered spaces: 6
Accessibility
- Accessibility features: None
Features
- Levels: One
- Stories: 1
- Entry location: Front
- Patio & porch: Covered
- Exterior features: Lighting
- Has private pool: Yes
- Pool features: Private
- Spa features: None
- Fencing: Block
- Has view: Yes
- View description: Desert, Mountain(s), Neighborhood
Lot
- Size: 0.54 Acres
- Features: Back Yard, Front Yard
Details
- Additional structures: Second Garage
- Parcel number: 0473661340000
- Special conditions: Standard
Construction
Type & style
- Home type: SingleFamily
- Architectural style: Contemporary,Ranch
- Property subtype: Single Family Residence
Materials
- Stucco
- Foundation: Slab
- Roof: Tile
Condition
- Turnkey
- New construction: No
- Year built: 2015
Utilities & green energy
- Electric: Standard, 220 Volts in Workshop
- Sewer: Public Sewer
- Water: Public
- Utilities for property: Electricity Connected, Natural Gas Connected, Water Connected
Community & HOA
Community
- Features: Biking, Curbs, Suburban, Sidewalks
Location
- Region: Apple Valley
Financial & listing details
- Price per square foot: $273/sqft
- Tax assessed value: $421,543
- Date on market: 8/26/2026
- Cumulative days on market: 4 days
- Listing terms: Cash,Cash to New Loan,Conventional,FHA,Submit,VA Loan
- Road surface type: Paved
Estimated market value
$572,100
$543,000 - $601,000
$2,695/mo
Price history
| Date | Event | Price |
|---|---|---|
| 9/1/2026 | Pending sale | $570,000$273/sqft |
Source:  CRMLS #HD26179760 Report a problem CRMLS #HD26179760 Report a problem | ||
| 8/26/2026 | Listed for sale | $570,000+63.1%$273/sqft |
Source: CRMLS #HD26179760 Report a problem | ||
| 8/18/2015 | Sold | $349,500+898.6%$167/sqft |
Source: Public Record Report a problem | ||
| 6/2/2015 | Sold | $35,000$17/sqft |
Source: Public Record Report a problem | ||
Public tax history
| Year | Property taxes | Tax assessment |
|---|---|---|
| 2026 | -- | $421,543 +2% |
| 2025 | $4,750 +2.9% | $413,277 +2% |
| 2024 | $4,615 +0.9% | $405,173 +2% |
| 2023 | $4,574 +0.6% | $397,228 +2% |
| 2022 | $4,544 +2.3% | $389,439 +2% |
| 2021 | $4,441 +1.2% | $381,803 +1% |
| 2020 | $4,388 -0.3% | $377,888 +2% |
| 2019 | $4,403 -39.6% | $370,479 +2% |
| 2018 | $7,292 +71.9% | $363,215 +2% |
| 2017 | $4,241 | $356,093 +2% |
| 2016 | $4,241 +2.8% | $349,111 +1525.2% |
| 2015 | $4,127 +766.5% | $21,481 +2% |
| 2014 | $476 | $21,060 |
Find assessor info on the county website
Monthly payment
Est. payment
Payment breakdown
Explore the cost of this home by adjusting the details. Changes won't be saved.Climate risks
Neighborhood: 92307
- $528,9004 bd2 ba1.9k sqft17840 Cabazon Rd, Apple Valley, CA 92307Off Market
- $567,8004 bd3 ba2.3k sqft17880 Cabazon Rd, Apple Valley, CA 92307Off Market
- $597,8004 bd2 ba2.3k sqft17847 Cabazon Rd, Apple Valley, CA 92307Off Market
- $507,3004 bd2 ba2.1k sqft17863 Cabazon Rd, Apple Valley, CA 92307Off Market
Similar homes
- $599,9994 bd4 ba2.8k sqft16258 Chiwi Rd, Apple Valley, CA 92307For Sale
 MLS ID #HD26082278, Yolanda Scanland, Signature Realty & Loans. CRMLS
 - $599,9004 bd3 ba2.4k sqft17111 Mesquite Rd, Apple Valley, CA 92307For Sale
 MLS ID #HD26163581, Christine Schendel-Jean, Coldwell Banker Home Source. CRMLS
 - $550,0004 bd2 ba1.9k sqft23520 Pala Ln, Apple Valley, CA 92307For Sale
 MLS ID #HD26176863, Gloria Morales, Realty ONE Group Empire. CRMLS
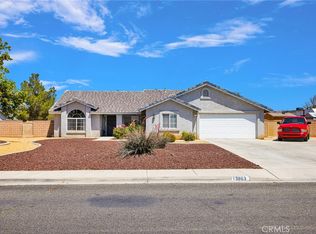
 - $550,0003 bd2 ba1.9k sqft13863 Coachella Rd, Apple Valley, CA 92307For Sale
 MLS ID #CV26097188, Reyna Garcia, Nexgen Realtors. CRMLS
Local buyer's agents are ready to help
