Skip main navigation
Sold for $299,500
Street View
  • $299,500

    17858 Lillian St, Omaha, NE 68136

    3beds
    1,641sqft
    Single Family Residence
    Built in 2002
    6,534 Square Feet Lot
    $310,600 Zestimate®
    $183/sqft
    $2,149 Estimated rent

    Home value

    $310,600

    $289,000 - $332,000

    $2,149/mo

    Zestimate® history
    Loading
    Loading...

    Owner options

    List your home for rent

    $2,149/mo

    Rent Zestimate®

    Find your next renter with Zillow Rental Manager. Plus, with online applications, you can quickly screen prospective tenants – for free.

    Learn more

    $2,149/mo

    Rent Zestimate®

    Refinance and save

    $2,032/mo

    Est. payment

    Refinancing to a lower rate could help reduce your monthly payments and save thousands over the life of the loan.

    See today's rates

    $2,032/mo

    Est. payment

    Explore your selling options

    Work with a Zillow partner agent

    Leverage their expertise and Zillow's premium Showcase listings to get your home seen by more buyers.

    Get started

    List with your own agent

    Get your home in front of millions of buyers by listing it on Zillow.

    Learn how to do it

    Sell it yourself

    Take full control of how buyers see your home on Zillow by listing For Sale by Owner (FSBO).

    List your home

    What's special

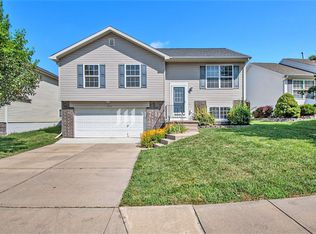
    Finished family roomLarge backyardAdditional rec roomFully fenced for privacySprinkler systemSoaring cathedral ceilingsModern updated kitchen
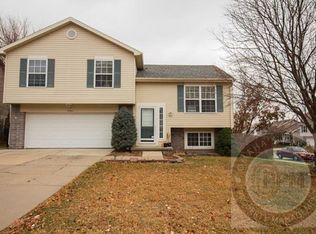
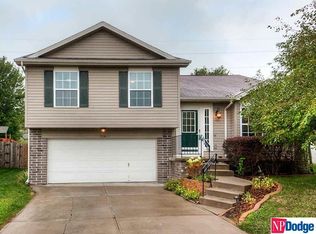
    Stunning Updated Millard Multi-Level Home – A Must-See! This beautifully updated multi-level home features soaring cathedral ceilings, fresh paint throughout and a modern updated kitchen with new stainless-steel appliances, gas range, quartz counters, ceramic tile backsplash and durable LVP flooring. Enjoy high-end plush carpet, updated lighting, baths and bedrooms, a finished family room and an additional rec room on the lower level which offers endless possibilities. Recent upgrades include new decking, and a brand-new HVAC and water heater. The large backyard is fully fenced for privacy and includes a shed and sprinkler system. Conveniently located near schools, shopping, and more, this home combines modern updates with a fantastic location. Don't miss the opportunity to make it yours!

    Zillow last checked:

    Listing updated:

    Listed by:

    Jennifer Petak 402-740-4662,

    BHHS Ambassador Real Estate

    Bought with:

    Leslie Williams, 20180572

    NP Dodge RE Sales Inc Fremont

    Source: GPRMLS,MLS#: 22500788MLS Logo

    Facts & features

    Interior

    Bedrooms & bathrooms
    • Bedrooms: 3
    • Bathrooms: 2
    • Full bathrooms: 1
    • 3/4 bathrooms: 1
    Primary bedroom
    • Features: Wall/Wall Carpeting, Ceiling Fan(s)
    • Level: Second
    • Area: 132.09
    • Dimensions: 11.1 x 11.9
    Bedroom 2
    • Features: Wall/Wall Carpeting
    • Level: Second
    • Area: 119.88
    • Dimensions: 10.8 x 11.1
    Bedroom 3
    • Features: Wall/Wall Carpeting
    • Level: Second
    • Area: 100
    • Dimensions: 10 x 10
    Primary bathroom
    • Features: Full
    Family room
    • Features: Wall/Wall Carpeting, Ceiling Fan(s)
    • Level: Basement
    Kitchen
    • Features: Cath./Vaulted Ceiling, Pantry, Luxury Vinyl Plank
    • Level: Main
    • Area: 96
    • Dimensions: 12 x 8
    Living room
    • Features: Wall/Wall Carpeting, Cath./Vaulted Ceiling
    • Level: Main
    • Area: 229.83
    • Dimensions: 14.1 x 16.3
    Basement
    • Area: 442
    Heating
    • Natural Gas, Forced Air
    Cooling
    • Central Air
    Appliances
    • Included: Range, Refrigerator, Dishwasher, Disposal, Microwave
    Features
    • High Ceilings, Ceiling Fan(s), Pantry
    • Flooring: Vinyl, Carpet, Luxury Vinyl, Tile, Plank
    • Windows: LL Daylight Windows
    • Basement: Other Window,Finished
    • Has fireplace: No
    Interior area
    • Total structure area: 1,641
    • Total interior livable area: 1,641 sqft
    • Finished area above ground: 1,337
    • Finished area below ground: 304

    Property

    Parking
    • Total spaces: 2
    • Parking features: Attached, Garage Door Opener
    • Attached garage spaces: 2
    Features
    • Levels: Multi/Split
    • Patio & porch: Porch, Deck
    • Exterior features: Sprinkler System
    • Fencing: Wood,Full
    Lot
    • Size: 6,534 sqft
    • Dimensions: 58.4 x 102.5 x 69.6 x 72.8
    • Features: Up to 1/4 Acre., Subdivided
    Details
    • Additional structures: Shed(s)
    • Parcel number: 011572992

    Construction

    Type & style
    • Home type: SingleFamily
    • Property subtype: Single Family Residence
    Materials
    • Vinyl Siding
    • Foundation: Concrete Perimeter
    • Roof: Composition
    Condition
    • Not New and NOT a Model
    • New construction: No
    • Year built: 2002

    Utilities & green energy

    • Sewer: Public Sewer
    • Water: Public
    • Utilities for property: Cable Available

    Community & neighborhood

    Location
    • Region: Omaha
    • Subdivision: HICKORY RIDGE

    Other

    Other facts
    • Listing terms: VA Loan,FHA,Conventional,Cash
    • Ownership: Fee Simple

    Price history

    DateEventPrice
    2/7/2025Sold$299,500$183/sqft
    Source: GPRMLS #22500788 Report a problem
    1/12/2025Pending sale$299,500$183/sqft
    Source: GPRMLS #22500788 Report a problem
    1/8/2025Listed for sale$299,500+36.1%$183/sqft
    Source: GPRMLS #22500788 Report a problem
    10/15/2024Sold$220,000+68.6%$134/sqft
    Source: Public Record Report a problem
    7/13/2012Sold$130,500-0.4%$80/sqft
    Source: GPRMLS #21208084 Report a problem
    5/6/2012Listed for sale$131,000+34%$80/sqft
    Source: Alliance Real Estate, LLC #21208084 Report a problem
    4/13/2012Sold$97,751-18.5%$60/sqft
    Source: Public Record Report a problem
    1/6/2012Listed for sale$120,000$73/sqft
    Source: NP Dodge Real Estate #21113447 Report a problem
    11/19/2011Listing removed$120,000$73/sqft
    Source: NP Dodge Real Estate Sales, Inc #21113447 Report a problem
    9/21/2011Price change$120,000-4%$73/sqft
    Source: NP Dodge Real Estate Sales, Inc #21113447 Report a problem
    8/12/2011Price change$125,000-3.8%$76/sqft
    Source: NP Dodge Real Estate Sales, Inc #21113447 Report a problem
    7/18/2011Listed for sale$130,000+0.8%$79/sqft
    Source: NP Dodge Real Estate Sales, Inc #21113447 Report a problem
    7/23/2002Sold$129,000$79/sqft
    Source: Public Record Report a problem

    Public tax history

    YearProperty taxesTax assessment
    2025$4,342 +9.4%$265,555 +11.8%
    2024$3,969 -9.2%$237,488
    2023$4,373 +5.9%$237,488 +24.7%
    2022$4,128 +5.8%$190,458
    2021$3,901 +5.6%$190,458 +15.8%
    2020$3,693 -3.2%$164,413 +4.9%
    2019$3,815 $156,738
    2018$3,815 +11.9%$156,738 +15%
    2017$3,410 +2.8%$136,353 +3.4%
    2016$3,315 $131,858 -0.1%
    2015$3,315 +4.5%$131,973 +5.4%
    2014$3,171 $125,178 +0.2%
    2012$3,171 +1.1%$124,933 -1.4%
    2011$3,136 +0.2%$126,683 -1%
    2010$3,129 -3.7%$128,021 -1%
    2009$3,248 -1%$129,283 -5.5%
    2008$3,282 -0.1%$136,772 +0.8%
    2007$3,284 +3.5%$135,679 +6.9%
    2006$3,172 -0.5%$126,924 +4.2%
    2005$3,189 $121,834 +0.3%
    2004$3,189 -5.3%$121,511
    2003$3,366 +843.6%$121,511 +826.5%
    2002$357 +1.6%$13,115
    2001$351 +1110.3%$13,115 +1086.9%
    2000$29 $1,105

    Find assessor info on the county website

    Neighborhood: 68136

    Nearby schools

    GreatSchools rating
    Schools provided by the listing agent
    • Elementary: Wheeler
    • Middle: Beadle
    • High: Millard West
    • District: Millard

    Source: GPRMLS. This data may not be complete. We recommend contacting the local school district to confirm school assignments for this home.

    Get pre-qualified for a loan
    At Zillow Home Loans, we can pre-qualify you in as little as 5 minutes with no impact to your credit score.

    An equal housing lender. NMLS #10287.

    Sell for more on Zillow
    Get a Zillow Showcase℠ listing at no additional cost and you could sell for .
    $310,600
    2% more
    +$6,212
    With Zillow Showcase(estimated)
    $316,812