Skip main navigation
Sold
  • $535,000

    17858 SW Richard Ct, Beaverton, OR 97007

    3beds
    1,729sqft
    Residential, Single Family Residence
    Built in 1994
    5,227 Square Feet Lot
    $534,700 Zestimate®
    $309/sqft
    $2,680 Estimated rent

    Home value

    $534,700

    $508,000 - $561,000

    $2,680/mo

    Zestimate® history
    Loading
    Loading...

    Owner options

    List your home for rent

    $2,680/mo

    Rent Zestimate®

    Find your next renter with Zillow Rental Manager. Plus, with online applications, you can quickly screen prospective tenants – for free.

    Learn more

    $2,680/mo

    Rent Zestimate®

    Refinance and save

    $3,502/mo

    Est. payment

    Refinancing to a lower rate could help reduce your monthly payments and save thousands over the life of the loan.

    See today's rates

    $3,502/mo

    Est. payment

    Explore your selling options

    Work with a Zillow partner agent

    Leverage their expertise and Zillow's premium Showcase listings to get your home seen by more buyers.

    Get started

    List with your own agent

    Get your home in front of millions of buyers by listing it on Zillow.

    Learn how to do it

    Sell it yourself

    Take full control of how buyers see your home on Zillow by listing For Sale by Owner (FSBO).

    List your home

    What's special

    Cozy fireplaceFully fenced yardPrivate backyardAmple hanging storageVaulted formal dining roomInviting family roomDedicated laundry area
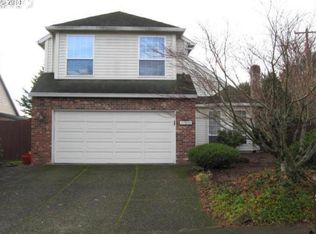
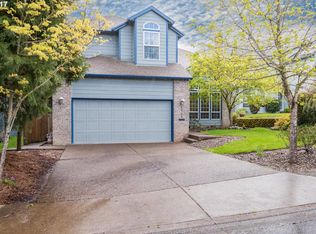
    The expensive updates are done—just move in and enjoy! Tucked away on a quiet street in West Beaverton, this beautifully updated 3-bedroom, 2.5-bath home delivers the space, comfort, and peace of mind today’s buyers are looking for.Major updates include a BRAND-NEW ROOF (2026), newer HVAC with A/C, luxury vinyl plank flooring, and beautifully updated kitchen and bathrooms. Inside, soaring vaulted ceilings and abundant natural light create a bright, welcoming feel. The spacious living room features a cozy fireplace, while the vaulted formal dining room is perfect for entertaining and holiday gatherings.At the heart of the home, the open-concept kitchen features Corian countertops, stainless steel appliances, and views into the inviting family room. A charming natural light, window-filled breakfast nook overlooks the backyard—perfect for morning coffee.Upstairs, the vaulted primary suite offers a relaxing retreat with laminate flooring, a generous walk-in closet, and an ensuite bath with dual vanities and a walk-in shower. Two additional bedrooms provide flexibility for guests, family, or a home office.Step outside to your own private backyard, no nosy neighbors! . The expansive deck with custom pergola is made for summer BBQs and outdoor dining. The fully fenced yard features raised garden beds and established berry bushes.Additional highlights include a dedicated laundry area, attached 2-car garage, and ample hanging storage. With 1,729 sq. ft. of thoughtfully designed living space, this home truly checks the boxes.Conveniently located in sought-after 97007 with easy access to parks, shopping, dining, Nike, Intel, top-rated schools, and major commuter routes.New price. Major updates. Fantastic location. Nothing left to do but move in and make it yours!

    Zillow last checked:

    Listing updated:

    Listed by:

    Caitlin Williams 503-504-7852,

    Opt

    Bought with:

    Blake Byzewski, 201201040

    John L. Scott

    Source: RMLS (OR),MLS#: 327115812MLS Logo

    Facts & features

    Interior

    Bedrooms & bathrooms
    • Bedrooms: 3
    • Bathrooms: 3
    • Full bathrooms: 2
    • Partial bathrooms: 1
    • Main level bathrooms: 1
    Rooms
    • Room types: Nook, Laundry, Bedroom 2, Bedroom 3, Dining Room, Family Room, Kitchen, Living Room, Primary Bedroom
    Primary bedroom
    • Features: Bathroom, Double Sinks, Vinyl Floor, Walkin Closet
    • Level: Upper
    • Area: 240
    • Dimensions: 15 x 16
    Bedroom 2
    • Features: Closet, Wallto Wall Carpet
    • Level: Upper
    • Area: 100
    • Dimensions: 10 x 10
    Bedroom 3
    • Features: Closet, Wallto Wall Carpet
    • Level: Upper
    • Area: 140
    • Dimensions: 10 x 14
    Dining room
    • Features: Hardwood Floors
    • Level: Main
    • Area: 120
    • Dimensions: 10 x 12
    Family room
    • Features: Hardwood Floors
    • Level: Main
    Kitchen
    • Features: Builtin Features, Builtin Range, Dishwasher, Hardwood Floors, Free Standing Refrigerator
    • Level: Main
    • Area: 132
    • Width: 11
    Living room
    • Features: Fireplace, Hardwood Floors, Vaulted Ceiling
    • Level: Main
    • Area: 195
    • Dimensions: 13 x 15
    Heating
    • Forced Air, Fireplace(s)
    Cooling
    • Central Air
    Appliances
    • Included: Dishwasher, Microwave, Washer/Dryer, Built-In Range, Free-Standing Refrigerator, Gas Water Heater
    Features
    • Vaulted Ceiling(s), Ceiling Fan(s), Closet, Built-in Features, Bathroom, Double Vanity, Walk-In Closet(s)
    • Flooring: Luxury Vinyl Plank, Wall to Wall Carpet, Hardwood, Vinyl
    • Doors: Sliding Doors
    • Basement: Crawl Space
    • Number of fireplaces: 1
    • Fireplace features: Wood Burning
    Interior area
    • Total structure area: 1,729
    • Total interior livable area: 1,729 sqft

    Property

    Parking
    • Total spaces: 2
    • Parking features: Driveway, RV Access/Parking, Garage Door Opener, Attached
    • Attached garage spaces: 2
    • Has uncovered spaces: Yes
    Accessibility
    • Accessibility features: Garage On Main, Accessibility
    Features
    • Levels: Two
    • Stories: 2
    • Patio & porch: Deck, Porch
    • Exterior features: Water Feature, Yard, Exterior Entry
    • Fencing: Fenced
    Lot
    • Size: 5,227 Square Feet
    • Features: Level, Sloped, SqFt 5000 to 6999
    Details
    • Additional structures: Gazebo
    • Parcel number: R2027678
    • Zoning: R9

    Construction

    Type & style
    • Home type: SingleFamily
    • Property subtype: Residential, Single Family Residence
    Materials
    • Brick, Cement Siding
    • Roof: Composition
    Condition
    • Resale
    • New construction: No
    • Year built: 1994

    Utilities & green energy

    • Gas: Gas
    • Sewer: Public Sewer
    • Water: Public

    Community & HOA

    Community
    • Subdivision: Cpo 6 Cooper Mtn-Aloha S
    HOA
    • Has HOA: No
    Location
    • Region: Beaverton

    Financial & listing details

    • Price per square foot: $309/sqft
    • Tax assessed value: $559,950
    • Annual tax amount: $5,850
    • Date on market: 7/10/2026
    • Cumulative days on market: 55 days
    • Listing terms: Cash,Conventional,FHA,VA Loan
    • Road surface type: Paved

    Price history

    DateEventPrice
    9/30/2026Sold$535,000$309/sqft
    Source: RMLS (OR) #327115812 Report a problem
    9/4/2026Pending sale$535,000$309/sqft
    Source: RMLS (OR) #327115812 Report a problem
    8/19/2026Price change$535,000-2.7%$309/sqft
    Source: RMLS (OR) #327115812 Report a problem
    8/5/2026Listed for sale$549,900$318/sqft
    Source: RMLS (OR) #327115812 Report a problem
    7/30/2026Pending sale$549,900$318/sqft
    Source: RMLS (OR) #327115812 Report a problem
    7/23/2026Price change$549,900-3.5%$318/sqft
    Source: RMLS (OR) #327115812 Report a problem
    7/10/2026Listed for sale$569,900+113%$330/sqft
    Source: RMLS (OR) #327115812 Report a problem
    3/25/2015Sold$267,500-2.7%$155/sqft
    Source: RMLS (OR) #15066992 Report a problem
    2/18/2015Pending sale$275,000$159/sqft
    Source: RE/MAX EQUITY GROUP - WEST VALLEY #15066992 Report a problem
    1/28/2015Price change$275,000-8.3%$159/sqft
    Source: RE/MAX EQUITY GROUP - WEST VALLEY #15066992 Report a problem
    1/18/2015Listed for sale$299,900-2.6%$173/sqft
    Source: RE/MAX EQUITY GROUP - WEST VALLEY #15066992 Report a problem
    9/24/2011Listing removed$1,700$1/sqft
    Source: Rental Management LLC Report a problem
    9/17/2011Listed for rent$1,700$1/sqft
    Source: Rental Management LLC Report a problem
    6/11/2008Sold$308,000$178/sqft
    Source: Public Record Report a problem

    Public tax history

    YearProperty taxesTax assessment
    2025$5,851 +4.4%$308,470 +3%
    2024$5,606 +6.5%$299,490 +3%
    2023$5,265 +3.5%$290,770 +3%
    2022$5,087 +3.7%$282,310
    2021$4,907 +3.1%--
    2020$4,758 +3.3%$266,110 +3%
    2019$4,608 +3.4%$258,360
    2018$4,458 $258,360 +6.1%
    2017$4,458 +7.6%$243,540 +3%
    2016$4,143 $236,450 +3%
    2015$4,143 +4.7%$229,570 +3%
    2014$3,956 +9.1%$222,890 +3%
    2013$3,626 +6.3%$216,400 +3%
    2012$3,413 +2.7%$210,100 -12.4%
    2011$3,323 +2.6%$239,710 -6.8%
    2010$3,237 +2.1%$257,160 -4.5%
    2009$3,171 +8.2%$269,230 -8.5%
    2008$2,932 +2.1%$294,400 -3.1%
    2007$2,870 +11.3%$303,920 +5.3%
    2006$2,580 -10%$288,490 +27.1%
    2005$2,867 +12.8%$226,990 +8%
    2004$2,542 -4.1%$210,150 +5.2%
    2003$2,650 +10.7%$199,720 +3.1%
    2002$2,393 +2.9%$193,720 +3%
    2001$2,326 +10.5%$188,080 +4.3%
    2000$2,106 $180,320
    Find assessor info on the county website

    Neighborhood: Aloha

    Nearby schools

    GreatSchools rating
    Schools provided by the listing agent
    • Elementary: Errol Hassell
    • Middle: Mountain View
    • High: Aloha

    Source: RMLS (OR). This data may not be complete. We recommend contacting the local school district to confirm school assignments for this home.

    Get a cash offer in 3 minutes
    Find out how much your home could sell for in as little as 3 minutes with a no-obligation cash offer.
    Estimated market value
    $534,700
    Get a cash offer in 3 minutes
    Find out how much your home could sell for in as little as 3 minutes with a no-obligation cash offer.
    Estimated market value
    $534,700