Skip main navigation
Sold for $335,000
  • $335,000

    17858 Virginia Ave, Hagerstown, MD 21740

    2beds
    1,775sqft
    Single Family Residence
    Built in 1949
    10,750 Square Feet Lot
    $356,500 Zestimate®
    $189/sqft
    $1,904 Estimated rent

    Home value

    $356,500

    $339,000 - $374,000

    $1,904/mo

    Zestimate® history
    Loading
    Loading...

    Owner options

    List your home for rent

    $1,904/mo

    Rent Zestimate®

    Find your next renter with Zillow Rental Manager. Plus, with online applications, you can quickly screen prospective tenants – for free.

    Learn more

    $1,904/mo

    Rent Zestimate®

    Refinance and save

    $2,026/mo

    Est. payment

    Refinancing to a lower rate could help reduce your monthly payments and save thousands over the life of the loan.

    See today's rates

    $2,026/mo

    Est. payment

    Explore your selling options

    Work with a Zillow partner agent

    Leverage their expertise and Zillow's premium Showcase listings to get your home seen by more buyers.

    Get started

    List with your own agent

    Get your home in front of millions of buyers by listing it on Zillow.

    Learn how to do it

    Sell it yourself

    Take full control of how buyers see your home on Zillow by listing For Sale by Owner (FSBO).

    List your home

    What's special

    Private entranceMeticulously landscaped yardHalf bathHardwood floors throughoutSolid oak wood trimCentral airWood fireplace
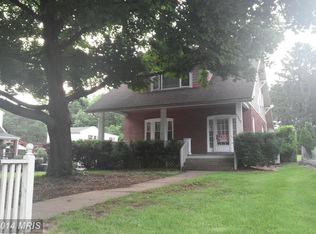
    NEW LISTING!!! Located on a corner lot along Virginia Avenue, this charming home presents an enticing opportunity for prospective buyers. Featuring two bedrooms and one and a half baths, this residence has hardwood floors throughout and a wood fireplace in the living room. The kitchen has been expanded by 224 square feet, making the total above grade square footage 1,775 sq. ft. Additionally, there's an extra 589 square feet of potential living space, workshop, office or studio with a private entrance, half bath, skylights, baseboard heat, central air, and exquisite solid oak wood trim. This additional space, equipped with water, sewer, and separate electric service, offers versatility for various needs. Outside, a patio extends into a meticulously landscaped yard complete with a gazebo and pond, providing an idyllic setting for outdoor gatherings or peaceful retreats. Schedule your showing today!

    Zillow last checked:

    Listing updated:

    Listed by:

    Susie Miller 240-347-3221,

    The KW Collective

    Bought with:

    Katya Flores, 5003260

    Argent Realty, LLC

    Jessica Lopez

    Argent Realty, LLC

    Source: Bright MLS,MLS#: MDWA2020308MLS Logo

    Facts & features

    Interior

    Bedrooms & bathrooms
    • Bedrooms: 2
    • Bathrooms: 2
    • Full bathrooms: 1
    • 1/2 bathrooms: 1
    • Main level bathrooms: 1
    Basement
    • Area: 875
    Heating
    • Forced Air, Baseboard, Natural Gas
    Cooling
    • Central Air, Electric
    Appliances
    • Included: Microwave, Dishwasher, Dryer, Refrigerator, Cooktop, Washer, Water Heater, Electric Water Heater
    • Laundry: In Basement
    Features
    • Ceiling Fan(s), Floor Plan - Traditional, Formal/Separate Dining Room, Eat-in Kitchen, Kitchen - Table Space
    • Flooring: Hardwood, Wood
    • Windows: Skylight(s), Window Treatments
    • Basement: Partially Finished
    • Number of fireplaces: 1
    • Fireplace features: Brick, Wood Burning
    Interior area
    • Total structure area: 2,650
    • Total interior livable area: 1,775 sqft
    • Finished area above ground: 1,775
    • Finished area below ground: 0

    Property

    Parking
    • Total spaces: 11
    • Parking features: Garage Faces Front, Asphalt, Parking Lot, Detached, Driveway, Off Street
    • Garage spaces: 3
    • Uncovered spaces: 2
    Accessibility
    • Accessibility features: None
    Features
    • Levels: Three
    • Stories: 3
    • Patio & porch: Patio, Roof
    • Exterior features: Extensive Hardscape, Lighting
    • Pool features: None
    • Fencing: Chain Link,Wood,Partial,Privacy,Back Yard,Wrought Iron
    Lot
    • Size: 10,750 Square Feet
    • Features: Corner Lot, Landscaped, Pond
    Details
    • Additional structures: Above Grade, Below Grade
    • Parcel number: 2226026474
    • Zoning: RU
    • Special conditions: Standard

    Construction

    Type & style
    • Home type: SingleFamily
    • Architectural style: Cape Cod
    • Property subtype: Single Family Residence
    Materials
    • Brick
    • Foundation: Block
    Condition
    • New construction: No
    • Year built: 1949

    Utilities & green energy

    • Sewer: Public Sewer
    • Water: Public

    Community & HOA

    Community
    • Subdivision: None Available
    HOA
    • Has HOA: No
    Location
    • Region: Hagerstown

    Financial & listing details

    • Price per square foot: $189/sqft
    • Tax assessed value: $216,433
    • Annual tax amount: $2,251
    • Date on market: 2/21/2024
    • Listing agreement: Exclusive Right To Sell
    • Ownership: Fee Simple

    Price history

    DateEventPrice
    3/22/2024Sold$335,000$189/sqft
    Source: Bright MLS #MDWA2020308 Report a problem
    2/28/2024Pending sale$335,000$189/sqft
    Source: Bright MLS #MDWA2020308 Report a problem
    2/21/2024Listed for sale$335,000$189/sqft
    Source: Bright MLS #MDWA2020308 Report a problem

    Public tax history

    YearProperty taxesTax assessment
    2025$2,690 +8.9%$258,700 +8.9%
    2024$2,471 +9.8%$237,567 +9.8%
    2023$2,251 +10.8%$216,433 +10.8%
    2022$2,031 +1.4%$195,300 +3.4%
    2021$2,003 +3.5%$188,933 +3.5%
    2020$1,935 +3.6%$182,567 +3.6%
    2019$1,868 +0.2%$176,200 +0.2%
    2018$1,863 -12.3%$175,800 +0.2%
    2017$2,126 +21.5%$175,400 +0.2%
    2016$1,750 $175,000
    2015$1,750 $175,000
    2014$1,750 $175,000 -8.9%
    2013-- $192,000
    2012-- $192,000
    2011-- $192,000 -14.1%
    2010-- $223,430 +13.9%
    2009-- $196,122 +16.2%
    2008-- $168,816 +19.3%
    2007-- $141,510 +10.8%
    2006-- $127,682 +12.1%
    2005-- $113,856 +13.8%
    2004-- $100,030 +0.2%
    2003-- $99,796 +0.2%
    2002-- $99,563 +0.2%
    2001-- $99,330
    Find assessor info on the county website

    Neighborhood: 21740

    Nearby schools

    GreatSchools rating
    Schools provided by the listing agent
    • Elementary: Lincolnshire
    • Middle: Springfield
    • High: Williamsport
    • District: Washington County Public Schools

    Source: Bright MLS. This data may not be complete. We recommend contacting the local school district to confirm school assignments for this home.

    Get a cash offer in 3 minutes
    Find out how much your home could sell for in as little as 3 minutes with a no-obligation cash offer.
    Estimated market value
    $356,500
    Get a cash offer in 3 minutes
    Find out how much your home could sell for in as little as 3 minutes with a no-obligation cash offer.
    Estimated market value
    $356,500