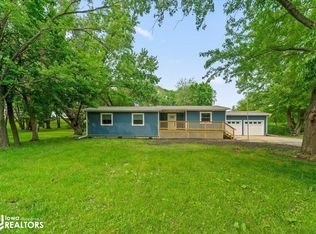
If you are looking for country living and privacy, be sure to check out this listing conveniently located 1 mile NE of Owasa and only 3.3 miles from Hwy 20. The main floor offers a large foyer when you first enter the home, just off of the living room. Next to the living room is the updated kitchen with granite counter tops and an eating bar, followed by a main floor bedroom, and the main floor bathroom complete with laundry service. Upstairs are three additional bedrooms, a full bath, and a walk- in closet/storage room. The home has had many updates in the recent years including: a remodeled kitchen and main floor bathroom (including new wiring) and breaker box in 2023, steel roof in 2022, heating ducts in 2023, new light fixtures (hallway and upstairs bath) and new upstairs bathroom in 2026. Lots of natural light fills the property, plenty of original woodwork, while the modern updates compliment the age of the home. Come take a look!
Active
$225,000
17859 Oo Ave, Iowa Falls, IA 50126
4beds
3.49Acres
Unimproved Land
Built in 1912
3.49 Acres Lot
$-- Zestimate®
$120/sqft
$-- HOA
What's special
- 3 days |
- 210 |
- 5 |
Zillow last checked:
Listing updated:
Listed by:
Doug Hatlevig 641-373-0572,
Ferris Real Estate
Source: NoCoast MLS as distributed by MLS GRID,MLS#: 6340635
Facts & features
Interior
Bedrooms & bathrooms
- Bedrooms: 4
- Bathrooms: 3
- Full bathrooms: 1
- 3/4 bathrooms: 1
- 1/2 bathrooms: 1
Bedroom 2
- Level: Upper
- Area: 168 Square Feet
- Dimensions: 12 x 14
Bedroom 3
- Level: Upper
- Area: 126 Square Feet
- Dimensions: 9 x 14
Bedroom 4
- Level: Upper
- Area: 208 Square Feet
- Dimensions: 13 x 16
Other
- Level: Main
- Area: 126 Square Feet
- Dimensions: 9 x 14
Dining room
- Description: Breakfast Area,Eat In Kitchen
- Level: Main
Other
- Level: Upper
- Area: 45 Square Feet
- Dimensions: 9 x 5
Other
- Level: Main
- Area: 48 Square Feet
- Dimensions: 6 x 8
Kitchen
- Level: Main
- Area: 192 Square Feet
- Dimensions: 16 x 12
Living room
- Level: Main
- Area: 252 Square Feet
- Dimensions: 18 x 14
Heating
- Forced Air
Cooling
- None
Appliances
- Included: Range, Microwave, Refrigerator, Freezer, Washer, Dryer, Water Softener Owned
Features
- Flooring: Hardwood, Laminate
- Basement: Full,Unfinished
- Has fireplace: No
- Common walls with other units/homes: 0
Interior area
- Total interior livable area: 1,872 sqft
- Finished area above ground: 1,872
Property
Parking
- Total spaces: 2
- Parking features: Outside
- Garage spaces: 2
Accessibility
- Accessibility features: None
Features
- Levels: Two
Lot
- Size: 3.49 Acres
- Dimensions: 3.49 acres
- Features: Few Trees
Details
- Foundation area: 936
- Parcel number: 882009300006 01
- Zoning: Residential-Single Family
- Other equipment: Fuel Tank - Rented
Utilities & green energy
- Electric: Circuit Breakers
- Sewer: Private Sewer
- Water: Private, Well
Community & HOA
HOA
- Has HOA: No
Location
- Region: Iowa Falls
Financial & listing details
- Price per square foot: $120/sqft
- Tax assessed value: $119,360
- Annual tax amount: $804
- Date on market: 7/21/2026
- Cumulative days on market: 4 days
- Road surface type: Unimproved
Estimated market value
Not available
Estimated sales range
Not available
Not available
Price history
| Date | Event | Price |
|---|---|---|
| 7/21/2026 | Listed for sale | $225,000$120/sqft |
Source:  NoCoast MLS as distributed by MLS GRID #6340635 Report a problem NoCoast MLS as distributed by MLS GRID #6340635 Report a problem | ||
Public tax history
| Year | Property taxes | Tax assessment |
|---|---|---|
| 2021 | $2,166 +1.7% | $119,360 +7.4% |
| 2020 | $2,129 +3.5% | $111,120 |
| 2019 | $2,057 +1.7% | $111,120 -18.3% |
| 2018 | $2,022 +2.4% | $136,020 -7.7% |
| 2017 | $1,974 -0.8% | $147,380 |
| 2016 | $1,990 -2.9% | $147,380 -2.9% |
| 2015 | $2,050 +71.1% | $151,840 +57.9% |
| 2014 | $1,198 -1.3% | $96,140 |
| 2013 | $1,214 +4.8% | -- |
| 2012 | $1,158 | -- |
Find assessor info on the county website
Monthly payment
Climate risks
Neighborhood: 50126
Nearby schools
GreatSchools rating
- 3/10Eldora-New Providence Elementary SchoolGrades: PK-5Distance: 7.5 mi
- 6/10South Hardin High SchoolGrades: 9-12Distance: 7.2 mi
- $168,1004 bd1 ba1.8k sqft17859 Oo Ave, Iowa Falls, IA 50126Off Market
- $279,6004 bd1 ba1.5k sqft17486 Oo Ave, Iowa Falls, IA 50126Off Market
- $52,76034.94 Acres17958 O Ave, Iowa Falls, IA 50126Off Market
- $47,2703 bd1 ba1.2k sqft17958 O Ave, Iowa Falls, IA 50126Off Market
- $119,0005.97 Acres26153 Highway D35, Iowa Falls, IA 50126Lot/Land
- $285,100-- bd-- ba-- sqft26254 County Highway D35, Iowa Falls, IA 50126Off Market
- $446,6003 bd2 ba2.3k sqft26365 County Highway D35, Iowa Falls, IA 50126Off Market
- $156,4003 bd1 ba1.8k sqft26110 County Highway D35, Iowa Falls, IA 50126Off Market
A local agent can set up tours, give advice and negotiate with sellers.
Similar homes
- $119,0005.97 Acres26153 Highway D35, Iowa Falls, IA 50126Active
 MLS ID #6340505, Lisa J Renaud, Ferris Real Estate. NoCoast MLS as distributed by MLS GRID
 - $140,0002 Acres27698 195th St, Iowa Falls, IA 50126Active
 MLS ID #6340756, Gabrielle Mitchell, Oakridge Real Estate. NoCoast MLS as distributed by MLS GRID
 - $335,0007.12 Acres30364 250th St, Eldora, IA 50627Active
 MLS ID #6340528, Gabrielle Mitchell, Oakridge Real Estate. NoCoast MLS as distributed by MLS GRID
 - $259,0001.5 Acres11698 S Hwy #33, Iowa Falls, IA 50126Active - Contingent
 MLS ID #6338251, Gabrielle Mitchell, Oakridge Real Estate. NoCoast MLS as distributed by MLS GRID
 - $259,5001.5 Acres522 14th Ave, Eldora, IA 50627ActiveMLS ID #6336032, Paula J Price, No Limits Real Estate. NoCoast MLS as distributed by MLS GRID
- $159,9001.28 Acres32031 Y Ave, Union, IA 50258ActiveMLS ID #6340347, Gabrielle Mitchell, Oakridge Real Estate. NoCoast MLS as distributed by MLS GRID
